This home is all about comfort, connection, and a little bit of adventure. Whether it's kicking back on the patio with a game on, soaking in the hot tub under the stars, or just enjoying the views, there’s always something special to enjoy. The soaring ceilings and 8 foot doors makes everything feel open, light, bright and airy, but you still have your own spaces when you need them. And the sounds of nature drifting through the open windows on a gentle breeze will give you instant relaxation. The kitchen is heavily upgraded with a farm style sink, tall cabinets and granite counter tops and large island make it a joy to create culinary masterpieces that will WOW your guests. Speaking of WOW!, check out the 164" screen and projector in the almost finished basement. Even the laundry room has a premium washer and dryer, (which are included), and a matching farm style sink makes doing the laundry a snap. Need more space? The walkout basement has already been framed, and the rough plumbing and electrical has already been completed for you to add your finishing touches to add more livable square feet. Beyond the house itself, the neighborhood is the kind where people look out for each other—like when everyone teams up to clear driveways in the winter. This home is in a peaceful, rural location, surrounded by parks and endless walking trails, including the scenic Cherry Creek Trail. A luxurious clubhouse, pool and extensive walking trails will get you out of the house without having to leave your neighborhood. Even though we’ve got that quiet country feel, you’re just a quick 10-15 minute drive from shopping in Castle Rock, Parker, or Franktown. Plus, with the brand-new Town of Castle Rock playground nearby, there’s always something fun to do.
It’s not just where you'll live—it’s where life happens.
Sold for $630,000
$630,000
5900 Haywagon Lane, Castle Rock, CO 80108
3beds
2,830sqft
Single Family Residence
Built in 2017
6,055 Square Feet Lot
$624,800 Zestimate®
$223/sqft
$3,328 Estimated rent
Home value
$624,800
$594,000 - $656,000
$3,328/mo
Zestimate® history
Owner options
List your home for rent
$3,328/mo
Rent Zestimate®
Find your next renter with Zillow Rental Manager. Plus, with online applications, you can quickly screen prospective tenants – for free.
$3,328/mo
Rent Zestimate®
Refinance and save
$3,772/mo
Est. payment
Refinancing to a lower rate could help reduce your monthly payments and save thousands over the life of the loan.
$3,772/mo
Est. payment
Explore your selling options
Work with a Zillow partner agent
Leverage their expertise and Zillow's premium Showcase listings to get your home seen by more buyers.
Get startedList with your own agent
Get your home in front of millions of buyers by listing it on Zillow.
Learn how to do itSell it yourself
Take full control of how buyers see your home on Zillow by listing For Sale by Owner (FSBO).
List your homeWhat's special
Farm style sinkHot tubLarge islandPremium washer and dryerGranite countertopsTall cabinetsSoaring ceilings
Zillow last checked:
Listing updated:
Listed by:
Steve Westfall 303-716-3633 team@westfallreo.com,
RE/MAX Professionals
Bought with:
Katherine Bryant-Beach, 100078611
Century 21 Moore Real Estate
Source: REcolorado as distributed by MLS GRID,MLS#: 4285290
Facts & features
Interior
Bedrooms & bathrooms
- Bedrooms: 3
- Bathrooms: 2
- Full bathrooms: 2
- Main level bathrooms: 2
- Main level bedrooms: 3
Primary bedroom
- Description: Full En-Suite
- Level: Main
Bedroom
- Level: Main
Bedroom
- Level: Main
Bathroom
- Level: Main
Bathroom
- Level: Main
Great room
- Level: Main
Kitchen
- Description: Overlooks Great Room
- Level: Main
Laundry
- Level: Main
Heating
- Forced Air
Cooling
- Air Conditioning-Room
Appliances
- Included: Dishwasher, Disposal, Dryer, Microwave, Oven, Range Hood, Refrigerator, Washer
Features
- Ceiling Fan(s), Eat-in Kitchen, Five Piece Bath, Granite Counters, Kitchen Island, Smoke Free
- Flooring: Carpet, Vinyl
- Windows: Double Pane Windows
- Basement: Bath/Stubbed,Walk-Out Access
- Number of fireplaces: 1
- Fireplace features: Living Room
Interior area
- Total structure area: 2,830
- Total interior livable area: 2,830 sqft
- Finished area above ground: 1,426
- Finished area below ground: 0
Property
Parking
- Total spaces: 2
- Parking features: Concrete, Exterior Access Door, Lighted
- Attached garage spaces: 2
Features
- Levels: One
- Stories: 1
- Patio & porch: Deck, Front Porch, Patio
- Fencing: Fenced,Full
Lot
- Size: 6,055 Square Feet
- Features: Irrigated
Details
- Parcel number: R0468768
- Special conditions: Standard
Construction
Type & style
- Home type: SingleFamily
- Property subtype: Single Family Residence
Materials
- Cement Siding
Condition
- Year built: 2017
Utilities & green energy
- Sewer: Public Sewer
- Utilities for property: Cable Available, Electricity Connected, Internet Access (Wired), Natural Gas Connected
Community & HOA
Community
- Subdivision: Villages At Castle Rock / Castle Oaks
HOA
- Has HOA: Yes
- Amenities included: Clubhouse, Pool, Tennis Court(s)
- Services included: Maintenance Grounds, Road Maintenance, Trash
- HOA fee: $100 monthly
- HOA name: Service Plus Community Management, LLC
- HOA phone: 720-571-1440
Location
- Region: Castle Rock
Financial & listing details
- Price per square foot: $223/sqft
- Tax assessed value: $579,907
- Annual tax amount: $5,634
- Date on market: 5/10/2025
- Listing terms: Cash,Conventional,FHA,VA Loan
- Exclusions: Sellers Personal Property
- Ownership: Individual
- Electric utility on property: Yes
Price history
| Date | Event | Price |
|---|---|---|
| 6/20/2025 | Sold | $630,000-3.1%$223/sqft |
Source:  REcolorado as distributed by MLS GRID #4285290 Report a problem REcolorado as distributed by MLS GRID #4285290 Report a problem | ||
| 6/5/2025 | Pending sale | $650,000$230/sqft |
Source: REcolorado as distributed by MLS GRID #4285290 Report a problem | ||
| 5/10/2025 | Listed for sale | $650,000+72.4%$230/sqft |
Source: REcolorado as distributed by MLS GRID #4285290 Report a problem | ||
| 2/13/2017 | Sold | $377,000$133/sqft |
Source: Public Record Report a problem | ||
Public tax history
| Year | Property taxes | Tax assessment |
|---|---|---|
| 2025 | $5,634 -0.6% | $36,250 -13.9% |
| 2024 | $5,670 +35.8% | $42,110 -1% |
| 2023 | $4,174 -2.4% | $42,520 +41.7% |
| 2022 | $4,278 | $30,010 -2.8% |
| 2021 | -- | $30,860 +3.4% |
| 2020 | $4,336 +10.2% | $29,850 |
| 2019 | $3,936 | $29,850 +11.4% |
| 2018 | $3,936 +112.3% | $26,800 +103.6% |
| 2017 | $1,854 +80.4% | $13,160 -7.2% |
| 2016 | $1,028 +2.2% | $14,180 |
| 2015 | $1,005 | $14,180 |
Find assessor info on the county website
Neighborhood: 80108
Nearby homes
- $613,5003 bd2 ba1.5k sqft5868 Haywagon Ln, Castle Rock, CO 80108Off Market
- $564,0003 bd2 ba2.8k sqft7784 Bandit Dr, Castle Rock, CO 80108Off Market

- $685,6003 bd3 ba3.7k sqft5844 Haywagon Ln, Castle Rock, CO 80108Off Market
- $658,0003 bd3 ba3.2k sqft7830 Bandit Dr, Castle Rock, CO 80108Sold
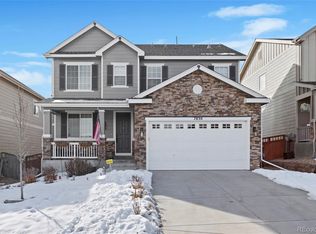
- $630,2004 bd3 ba2.3k sqft7805 Oasis Dr, Castle Rock, CO 80108Off Market
- $624,3004 bd3 ba2.8k sqft7789 Oasis Dr, Castle Rock, CO 80108Off Market
- $742,8005 bd4 ba3.7k sqft5905 Haywagon Ln, Castle Rock, CO 80108Off Market
- $712,8005 bd4 ba3.7k sqft7708 Bandit Dr, Castle Rock, CO 80108Off Market
Nearby schools
GreatSchools rating
- 8/10Franktown Elementary SchoolGrades: PK-5Distance: 5.8 mi
- 6/10Sagewood Middle SchoolGrades: 6-8Distance: 2.5 mi
- 8/10Ponderosa High SchoolGrades: 9-12Distance: 1.9 mi
Schools provided by the listing agent
- Elementary: Franktown
- Middle: Sagewood
- High: Ponderosa
- District: Douglas RE-1
Source: REcolorado as distributed by MLS GRID. This data may not be complete. We recommend contacting the local school district to confirm school assignments for this home.
Get a cash offer in 3 minutes
Find out how much your home could sell for in as little as 3 minutes with a no-obligation cash offer.
Estimated market value
$624,800
Get a cash offer in 3 minutes
Find out how much your home could sell for in as little as 3 minutes with a no-obligation cash offer.
Estimated market value
$624,800
- Colorado
- Douglas County
- Castle Rock
- 80108
- 5900 Haywagon Lane
Nearby cities
Nearby neighborhoods
Nearby zip codes
Other Castle Rock Topics
