Welcome to 5900 Innisvale Drive in sought-after Fairfax Station—a beautifully maintained home offering space, comfort, and thoughtful updates throughout. With approximately 4,500 square feet, this inviting home features 5 bedrooms and 3.5 baths, including four upper-level bedrooms and a private suite on the walkout lower level—ideal for guests, extended family, or flexible living needs. *Since purchasing, the current owners have invested in meaningful enhancements that elevate both style and functionality, making this home truly move-in ready. The refreshed kitchen features professionally painted cabinetry paired with sleek quartz countertops, creating a bright and modern centerpiece for everyday living and entertaining. The hall bathroom has been tastefully updated with a new custom-built vanity, while fresh paint and contemporary light fixtures throughout the home provide a cohesive and updated feel. The dining room has been elevated with a newly updated fireplace. *The walkout lower level provides exceptional flexibility, complete with a kitchenette, recreation area, bedroom, full bath, and ample storage—perfect for multi-generational living, guests, or an au pair suite. This level has also been upgraded with durable and stylish luxury vinyl plank (LVP) flooring. *Outdoor living is a true standout, featuring a nicely appointed in-ground pool, hot tub, multiple decks, and a spacious yard—ideal for entertaining or everyday enjoyment. A two-car garage and deep driveway provide ample parking. *Set on a beautiful lot in a desirable community, this home offers the perfect blend of classic charm and modern updates. The sellers are relocating out of state for work, presenting a wonderful opportunity for the next owner to enjoy this thoughtfully improved home.
Sold for $1,355,000
$1,355,000
5900 Innisvale Dr, Fairfax Station, VA 22039
5beds
4,455sqft
Single Family Residence
Built in 1978
0.73 Acres Lot
$1,359,900 Zestimate®
$304/sqft
$5,331 Estimated rent
Home value
$1,359,900
$1.28M - $1.44M
$5,331/mo
Zestimate® history
Owner options
List your home for rent
$5,331/mo
Rent Zestimate®
Find your next renter with Zillow Rental Manager. Plus, with online applications, you can quickly screen prospective tenants – for free.
$5,331/mo
Rent Zestimate®
Refinance and save
$8,621/mo
Est. payment
Refinancing to a lower rate could help reduce your monthly payments and save thousands over the life of the loan.
$8,621/mo
Est. payment
Explore your selling options
Work with a Zillow partner agent
Leverage their expertise and Zillow's premium Showcase listings to get your home seen by more buyers.
Get startedList with your own agent
Get your home in front of millions of buyers by listing it on Zillow.
Learn how to do itSell it yourself
Take full control of how buyers see your home on Zillow by listing For Sale by Owner (FSBO).
List your homeWhat's special
Nicely appointed in-ground poolHot tubTwo-car garageSleek quartz countertopsNew custom-built vanitySpacious yardAmple storage
Zillow last checked:
Listing updated:
Listed by:
Allison Goodhart 703-362-3221,
Compass,
Co-Listing Agent: Sue S Goodhart 703-362-3221,
Compass
Bought with:
Karen Schiro, 0225208043
Samson Properties
Source: Bright MLS,MLS#: VAFX2305696
Facts & features
Interior
Bedrooms & bathrooms
- Bedrooms: 5
- Bathrooms: 4
- Full bathrooms: 3
- 1/2 bathrooms: 1
- Main level bathrooms: 1
Rooms
- Room types: Dining Room, Primary Bedroom, Bedroom 2, Bedroom 3, Bedroom 4, Bedroom 5, Kitchen, Family Room, Foyer, Sun/Florida Room, Office, Recreation Room, Primary Bathroom, Full Bath, Half Bath
Primary bedroom
- Features: Flooring - HardWood, Window Treatments, Walk-In Closet(s), Primary Bedroom - Sitting Area
- Level: Upper
Bedroom 2
- Features: Flooring - HardWood
- Level: Upper
Bedroom 3
- Features: Flooring - HardWood
- Level: Upper
Bedroom 4
- Features: Flooring - HardWood
- Level: Upper
Bedroom 5
- Features: Flooring - Carpet, Window Treatments
- Level: Lower
Primary bathroom
- Features: Flooring - Tile/Brick
- Level: Upper
Dining room
- Features: Flooring - HardWood, Fireplace - Wood Burning, Formal Dining Room
- Level: Main
Family room
- Features: Flooring - HardWood, Fireplace - Wood Burning, Ceiling Fan(s)
- Level: Main
Foyer
- Features: Flooring - HardWood
- Level: Main
Other
- Features: Flooring - Tile/Brick
- Level: Lower
Other
- Features: Flooring - Tile/Brick, Bathroom - Tub Shower
- Level: Upper
Half bath
- Features: Flooring - HardWood
- Level: Main
Kitchen
- Features: Flooring - HardWood, Granite Counters, Dining Area, Kitchen Island, Eat-in Kitchen
- Level: Main
Office
- Features: Flooring - HardWood, Window Treatments
- Level: Main
Recreation room
- Features: Flooring - Carpet
- Level: Lower
Other
- Features: Flooring - Tile/Brick, Fireplace - Wood Burning, Cathedral/Vaulted Ceiling, Skylight(s)
- Level: Main
Heating
- Forced Air, Oil
Cooling
- Central Air, Electric
Appliances
- Included: Microwave, Cooktop, Dishwasher, Disposal, Dryer, Extra Refrigerator/Freezer, Oven, Refrigerator, Stainless Steel Appliance(s), Washer, Water Heater, Electric Water Heater
- Laundry: Main Level
Features
- Attic, Ceiling Fan(s), Dining Area, Family Room Off Kitchen, Formal/Separate Dining Room, Kitchen - Gourmet, Kitchen - Table Space, Recessed Lighting, Bathroom - Stall Shower, Store/Office, Bathroom - Tub Shower, Upgraded Countertops, Walk-In Closet(s)
- Flooring: Hardwood, Tile/Brick, Carpet, Wood
- Doors: Sliding Glass
- Windows: Skylight(s), Window Treatments
- Basement: Finished,Rear Entrance,Walk-Out Access,Windows
- Number of fireplaces: 2
- Fireplace features: Double Sided, Wood Burning
Interior area
- Total structure area: 4,455
- Total interior livable area: 4,455 sqft
- Finished area above ground: 2,975
- Finished area below ground: 1,480
Property
Parking
- Total spaces: 6
- Parking features: Garage Faces Side, Garage Door Opener, Asphalt, Attached, Driveway
- Attached garage spaces: 2
- Uncovered spaces: 4
Accessibility
- Accessibility features: None
Features
- Levels: Three
- Stories: 3
- Patio & porch: Deck, Patio
- Exterior features: Lighting, Extensive Hardscape
- Has private pool: Yes
- Pool features: Indoor, Private
- Has spa: Yes
- Spa features: Bath, Hot Tub
- Has view: Yes
- View description: Trees/Woods
Lot
- Size: 0.73 Acres
- Features: Backs - Parkland, Landscaped, Private, Wooded
Details
- Additional structures: Above Grade, Below Grade
- Parcel number: 0673 09 0021
- Zoning: 030
- Special conditions: Standard
Construction
Type & style
- Home type: SingleFamily
- Architectural style: Colonial
- Property subtype: Single Family Residence
Materials
- HardiPlank Type, Brick
- Foundation: Slab
- Roof: Architectural Shingle
Condition
- New construction: No
- Year built: 1978
- Major remodel year: 2012
Utilities & green energy
- Sewer: Public Sewer
- Water: Other
Community & HOA
Community
- Subdivision: Innisvale
HOA
- Has HOA: Yes
- Amenities included: Tennis Court(s)
- Services included: Common Area Maintenance
- HOA fee: $180 annually
- HOA name: OAKBROOK HOMEOWNER'S ASSOCIATION
Location
- Region: Fairfax Station
Financial & listing details
- Price per square foot: $304/sqft
- Tax assessed value: $1,228,980
- Annual tax amount: $11,321
- Date on market: 4/23/2026
- Listing agreement: Exclusive Right To Sell
- Ownership: Fee Simple
Price history
| Date | Event | Price |
|---|---|---|
| 5/21/2026 | Sold | $1,355,000+2.3%$304/sqft |
Source:  Bright MLS #VAFX2305696 Report a problem Bright MLS #VAFX2305696 Report a problem | ||
| 4/28/2026 | Contingent | $1,325,000$297/sqft |
Source: Bright MLS #VAFX2305696 Report a problem | ||
| 4/23/2026 | Listed for sale | $1,325,000+3.9%$297/sqft |
Source: Bright MLS #VAFX2305696 Report a problem | ||
| 5/21/2025 | Sold | $1,275,000+2%$286/sqft |
Source: Bright MLS #VAFX2233424 Report a problem | ||
| 4/28/2025 | Contingent | $1,250,000$281/sqft |
Source: Bright MLS #VAFX2233424 Report a problem | ||
| 4/24/2025 | Listed for sale | $1,250,000+26.3%$281/sqft |
Source: Bright MLS #VAFX2233424 Report a problem | ||
| 7/15/2023 | Listing removed | -- |
Source: Bright MLS #VAFX1203380 Report a problem | ||
| 7/14/2021 | Sold | $990,000+7%$222/sqft |
Source: Bright MLS #VAFX1203380 Report a problem | ||
| 6/7/2021 | Pending sale | $925,000$208/sqft |
Source: Bright MLS #VAFX1203380 Report a problem | ||
| 6/3/2021 | Listed for sale | $925,000+44.5%$208/sqft |
Source: Bright MLS #VAFX1203380 Report a problem | ||
| 9/27/2010 | Sold | $640,000$144/sqft |
Source: Public Record Report a problem | ||
Public tax history
| Year | Property taxes | Tax assessment |
|---|---|---|
| 2025 | $11,321 +8.4% | $979,300 +8.7% |
| 2024 | $10,440 -2.1% | $901,190 -4.6% |
| 2023 | $10,663 -1% | $944,860 +0.3% |
| 2022 | $10,773 | $942,120 +19.9% |
| 2021 | -- | $785,610 +5.7% |
| 2020 | $8,796 +2.9% | $743,240 +2.9% |
| 2019 | $8,551 | $722,510 |
| 2018 | $8,551 +4.4% | $722,510 +2.4% |
| 2017 | $8,191 +2.4% | $705,510 +2.2% |
| 2016 | $7,999 +3.8% | $690,500 |
| 2015 | $7,706 +0.2% | $690,500 |
| 2014 | $7,689 | $690,500 +8% |
| 2013 | -- | $639,290 +1.4% |
| 2012 | -- | $630,660 |
| 2011 | -- | $630,660 +1.7% |
| 2010 | -- | $619,880 -4.8% |
| 2009 | -- | $650,870 -5.3% |
| 2008 | -- | $687,120 -13.9% |
| 2007 | -- | $798,080 +58.4% |
| 2003 | -- | $503,870 +8% |
| 2002 | -- | $466,545 +25.1% |
| 2001 | -- | $372,995 |
Find assessor info on the county website
Neighborhood: 22039
Nearby homes
- $1,031,7004 bd3 ba2.4k sqft5901 Innisvale Dr, Fairfax Station, VA 22039Off Market
- $1,071,7004 bd3 ba2.9k sqft5902 Innisvale Dr, Fairfax Station, VA 22039Off Market
- $1,016,2005 bd4 ba2.5k sqft5904 Innisvale Dr, Fairfax Station, VA 22039Off Market

- $1,295,1004 bd4 ba4.3k sqft5813 Quiet Brook Rd, Fairfax, VA 22030Off Market
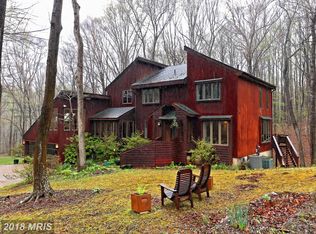
- $1,142,1004 bd4 ba3.5k sqft5903 Innisvale Dr, Fairfax Station, VA 22039Off Market
- $1,002,1004 bd2 ba2.6k sqft11838 Clara Way, Fairfax Station, VA 22039Off Market
- $1,054,1004 bd4 ba3.3k sqft11836 Clara Way, Fairfax Station, VA 22039Off Market
- $994,2004 bd3 ba2.4k sqft11840 Clara Way, Fairfax Station, VA 22039Off Market
Nearby schools
GreatSchools rating
- 8/10Bonnie Brae Elementary SchoolGrades: PK-6Distance: 2.4 mi
- 8/10Robinson SecondaryGrades: 7-12Distance: 2.8 mi
Schools provided by the listing agent
- Elementary: Bonnie Brae
- Middle: Robinson Secondary School
- High: Robinson Secondary School
- District: Fairfax County Public Schools
Source: Bright MLS. This data may not be complete. We recommend contacting the local school district to confirm school assignments for this home.
Get a cash offer in 3 minutes
Find out how much your home could sell for in as little as 3 minutes with a no-obligation cash offer.
Estimated market value
$1,359,900
Get a cash offer in 3 minutes
Find out how much your home could sell for in as little as 3 minutes with a no-obligation cash offer.
Estimated market value
$1,359,900
- Virginia
- Fairfax County
- Fairfax Station
- 22039
- 5900 Innisvale Dr
Nearby cities
Nearby zip codes
Other Fairfax Station Topics
