OFFERS RECEIVED! Deadline for offer submission is 3:00 PM on Saturday, May 2nd. Enjoy approximately 2600 sq feet of great living space in this spacious split level, situated on a large, acre plus, wooded lot located in popular Chambers Hill! It's conveniently located between Harrisburg and Hershey yet in a rural, quiet setting! Enter into a large foyer with ceramic tile floor and walk up to a huge, living room with dining area and bow window. Adjacent to the Living room is a 24 x 13 kitchen with breakfast area, island, loads of cabinets and two skylights! The kitchen has a sliding door that leads out to a large, screened porch that overlooks the beautiful, wooded backyard and fishpond. and is great for summer relaxation and entertaining! Proceeding upstairs are three unusually large bedrooms. There is full bath in the hallway that services two of the bedrooms, while the primary bedroom with its walk-in closet has a bath has its own bath. The lower-level level (which is walk out) has amazing space! There is a family room with a gas fireplace and bar and an attached game room perfect for a pool table or use as a playroom. There is also a large workshop room (not counted in the square footage), perfect for the woodworker, and with a door leading to the outside. Additionally on the lower level is an office/craft room that could serve as a 4th bedroom if desired, as well as a half bath/laundry room combo and another large room with a tiled floor that includes a totally functional and delightful hot tub! The two-car garage is extra-large, plus there are two sheds... one off of the driveway for the mower and yard equipment and another located in the backyard. You will be amazed at the space and storage in this home as well as the many unique qualities it offers. The architectural roof was installed in 2012, and the heat pump was new in 2025. Wall to wall carpeting in 3 bedrooms, family room, office, and game room was just installed in 2026! Though the home is on public water, the well is still operational for outdoor watering. For convenience "Leaf Filter" system was added to keep leaves out of the gutters. For buyers' peace of mind, the sellers are including a one-year HSA home warranty! Don't delay...schedule your showing to see this unique and spacious home today and discover the value for yourself!
Sold for $405,500
$405,500
5900 Ivy Ln, Harrisburg, PA 17111
3beds
2,480sqft
Single Family Residence
Built in 1985
1.14 Acres Lot
$408,000 Zestimate®
$164/sqft
$2,639 Estimated rent
Home value
$408,000
$375,000 - $441,000
$2,639/mo
Zestimate® history
Owner options
List your home for rent
$2,639/mo
Rent Zestimate®
Find your next renter with Zillow Rental Manager. Plus, with online applications, you can quickly screen prospective tenants – for free.
$2,639/mo
Rent Zestimate®
Refinance and save
$2,680/mo
Est. payment
Refinancing to a lower rate could help reduce your monthly payments and save thousands over the life of the loan.
$2,680/mo
Est. payment
Explore your selling options
Work with a Zillow partner agent
Leverage their expertise and Zillow's premium Showcase listings to get your home seen by more buyers.
Get startedList with your own agent
Get your home in front of millions of buyers by listing it on Zillow.
Learn how to do itSell it yourself
Take full control of how buyers see your home on Zillow by listing For Sale by Owner (FSBO).
List your homeWhat's special
Spacious split levelThree unusually large bedrooms
Zillow last checked:
Listing updated:
Listed by:
JIM HOLTZMAN 717-512-0420,
Howard Hanna Company-Harrisburg
Bought with:
Marie Arcuri, RS218470L
Coldwell Banker Realty
Source: Bright MLS,MLS#: PADA2059168
Facts & features
Interior
Bedrooms & bathrooms
- Bedrooms: 3
- Bathrooms: 3
- Full bathrooms: 2
- 1/2 bathrooms: 1
Rooms
- Room types: Living Room, Bedroom 2, Bedroom 3, Kitchen, Game Room, Family Room, Laundry, Other, Office, Workshop, Bathroom 2, Primary Bathroom
Bedroom 2
- Features: Flooring - Carpet
- Level: Upper
- Area: 180 Square Feet
- Dimensions: 12 X 15
Bedroom 3
- Features: Flooring - Carpet
- Level: Upper
- Area: 169 Square Feet
- Dimensions: 13 X 13
Primary bathroom
- Features: Flooring - Carpet
- Level: Upper
- Area: 221 Square Feet
- Dimensions: 13 X 17
Primary bathroom
- Level: Upper
Bathroom 2
- Level: Upper
- Area: 80 Square Feet
- Dimensions: 8 X 10
Family room
- Features: Flooring - Carpet, Fireplace - Gas
- Level: Lower
- Area: 288 Square Feet
- Dimensions: 12 X 24
Game room
- Features: Flooring - Carpet
- Level: Lower
- Area: 216 Square Feet
- Dimensions: 12 X 18
Kitchen
- Features: Flooring - Ceramic Tile
- Level: Main
- Area: 312 Square Feet
- Dimensions: 13 X 24
Laundry
- Features: Flooring - Ceramic Tile
- Level: Lower
- Area: 64 Square Feet
- Dimensions: 8 X 8
Living room
- Features: Flooring - Carpet
- Level: Main
- Area: 336 Square Feet
- Dimensions: 14 X 24
Office
- Features: Flooring - Carpet
- Level: Lower
- Area: 90 Square Feet
- Dimensions: 9 X 10
Other
- Features: Flooring - Ceramic Tile
- Level: Lower
- Area: 192 Square Feet
- Dimensions: 12 X 16
Workshop
- Level: Lower
- Area: 264 Square Feet
- Dimensions: 11 X 24
Heating
- Heat Pump, Electric
Cooling
- Heat Pump, Electric
Appliances
- Included: Oven/Range - Electric, Refrigerator, Washer, Dryer, Microwave, Disposal, Electric Water Heater
- Laundry: Laundry Room
Features
- Bar, Combination Dining/Living, Dining Area, Kitchen Island, Kitchen - Table Space
- Flooring: Carpet, Ceramic Tile, Wood
- Basement: Partial,Partially Finished,Walk-Out Access,Windows,Workshop
- Number of fireplaces: 1
- Fireplace features: Corner, Gas/Propane
Interior area
- Total structure area: 2,480
- Total interior livable area: 2,480 sqft
- Finished area above ground: 1,680
- Finished area below ground: 800
Property
Parking
- Total spaces: 6
- Parking features: Garage Faces Side, Inside Entrance, Oversized, Attached, Driveway
- Attached garage spaces: 2
- Uncovered spaces: 4
Accessibility
- Accessibility features: None
Features
- Levels: Three
- Stories: 3
- Pool features: None
Lot
- Size: 1.14 Acres
Details
- Additional structures: Above Grade, Below Grade
- Parcel number: 630370910000000
- Zoning: RESIDENTIAL
- Special conditions: Standard
Construction
Type & style
- Home type: SingleFamily
- Property subtype: Single Family Residence
Materials
- Cement Siding, Brick
- Foundation: Block
- Roof: Architectural Shingle
Condition
- New construction: No
- Year built: 1985
Utilities & green energy
- Sewer: Private Septic Tank
- Water: Public
Community & HOA
Community
- Subdivision: Chambers Hill
HOA
- Has HOA: No
Location
- Region: Harrisburg
- Municipality: SWATARA TWP
Financial & listing details
- Price per square foot: $164/sqft
- Tax assessed value: $138,400
- Annual tax amount: $4,357
- Date on market: 4/29/2026
- Listing agreement: Exclusive Right To Sell
- Listing terms: Cash,Conventional,FHA,VA Loan
- Ownership: Fee Simple
Price history
| Date | Event | Price |
|---|---|---|
| 5/28/2026 | Sold | $405,500+15.9%$164/sqft |
Source:  Bright MLS #PADA2059168 Report a problem Bright MLS #PADA2059168 Report a problem | ||
| 5/3/2026 | Pending sale | $349,900$141/sqft |
Source: Bright MLS #PADA2059168 Report a problem | ||
| 4/29/2026 | Listed for sale | $349,900$141/sqft |
Source: Bright MLS #PADA2059168 Report a problem | ||
Public tax history
| Year | Property taxes | Tax assessment |
|---|---|---|
| 2026 | $4,357 +5.5% | $138,400 |
| 2025 | $4,129 +5.3% | $138,400 |
| 2023 | $3,922 | $138,400 |
| 2022 | $3,922 | $138,400 |
| 2021 | $3,922 +160.6% | $138,400 |
| 2020 | $1,505 -1.1% | $138,400 |
| 2019 | $1,521 -58.7% | $138,400 |
| 2018 | $3,679 | $138,400 |
| 2017 | -- | $138,400 |
| 2016 | -- | $138,400 |
| 2015 | -- | $138,400 |
| 2014 | -- | $138,400 |
| 2013 | -- | $138,400 |
| 2012 | -- | $138,400 |
| 2011 | -- | $138,400 |
| 2010 | -- | $138,400 |
| 2008 | -- | $138,400 |
| 2007 | -- | $138,400 |
| 2006 | -- | $138,400 |
Find assessor info on the county website
Neighborhood: 17111
Nearby homes
- $314,9003 bd2 ba1.9k sqft665 S 60th St, Harrisburg, PA 17111Off Market
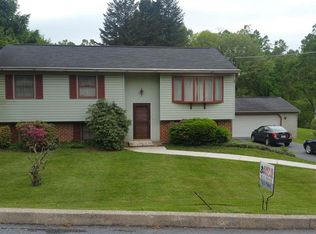
- $356,2003 bd3 ba3.2k sqft700 S 59th St, Harrisburg, PA 17111Off Market
- $314,7004 bd3 ba1.3k sqft625 S 60th St, Harrisburg, PA 17111Off Market
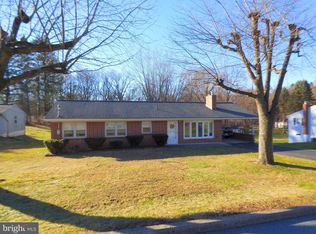
- $290,0003 bd2 ba1.8k sqft701 S 59th St, Harrisburg, PA 17111Sold
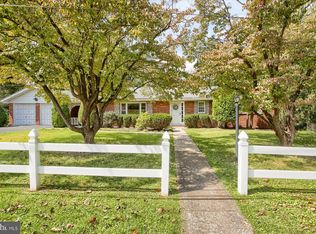
- $274,0003 bd1 ba1.1k sqft623 S 60th St, Harrisburg, PA 17111Off Market
- $260,2004 bd1 ba1.3k sqft708 S 59th St, Harrisburg, PA 17111Off Market
- $240,7003 bd1 ba960 sqft701 S 60th St, Harrisburg, PA 17111Off Market
- $340,5003 bd2 ba2.3k sqft595 S 60th St, Harrisburg, PA 17111Off Market
Nearby schools
GreatSchools rating
- 5/10Chamber Hill El SchoolGrades: K-5Distance: 0.6 mi
- 5/10Swatara Middle SchoolGrades: 6-8Distance: 1.8 mi
- 2/10Central Dauphin East Senior High SchoolGrades: 9-12Distance: 2.5 mi
Schools provided by the listing agent
- High: Central Dauphin East
- District: Central Dauphin
Source: Bright MLS. This data may not be complete. We recommend contacting the local school district to confirm school assignments for this home.
Sell for more on Zillow
Get a Zillow Showcase℠ listing at no additional cost and you could sell for .
$408,000
2% more
+$8,160
With Zillow Showcase(estimated)
$416,160
Sell for more on Zillow
Get a Zillow Showcase℠ listing at no additional cost and you could sell for .
$408,000
2% more
+$8,160
With Zillow Showcase(estimated)
$416,160
- Pennsylvania
- Dauphin County
- Harrisburg
- 17111
- 5900 Ivy Ln
