Skip main navigation
Off market
  • $278,400

    5900 Jessamine Ln, Louisville, KY 40258

    3beds
    2,570sqft
    SingleFamily
    Built in 1958
    0.44 Acres Lot
    $278,400 Zestimate®
    $108/sqft
    $2,076 Estimated rent

    Home value

    $278,400

    $262,000 - $295,000

    $2,076/mo

    Zestimate® history
    Loading
    Loading...

    Owner options

    List your home for rent

    $2,076/mo

    Rent Zestimate®

    Find your next renter with Zillow Rental Manager. Plus, with online applications, you can quickly screen prospective tenants – for free.

    Learn more

    $2,076/mo

    Rent Zestimate®

    Refinance and save

    $1,742/mo

    Est. payment

    Refinancing to a lower rate could help reduce your monthly payments and save thousands over the life of the loan.

    See today's rates

    $1,742/mo

    Est. payment

    Explore your selling options

    Work with a Zillow partner agent

    Leverage their expertise and Zillow's premium Showcase listings to get your home seen by more buyers.

    Get started

    List with your own agent

    Get your home in front of millions of buyers by listing it on Zillow.

    Learn how to do it

    Sell it yourself

    Take full control of how buyers see your home on Zillow by listing For Sale by Owner (FSBO).

    List your home

    What's special

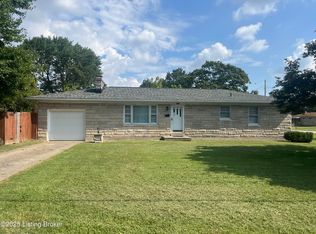
    Great stone ranch on corner double lot in the lovely Shacklette Acres neighborhood. Home is being sold in as is condition for an aging relative. WE DID NOT WANT TO WAIT FOR INTEREST RATES TO GO UP MORE--HOPING THIS HELPS YOUR BUYER LOCK IN BEST INTEREST RATE ON A POTENTIALLY GREAT HOME. Family is in the process of organizing a yard sale for third weekend in September for contents so please be mindful of items for sale set up inside the home and pardon our mess! Appliances will stay. There appears to be a pretty good home looking beyond contents. Enclosed front porch with a protected mailbox--no walking out to the street to get your mail! 3 bedrooms and 1 full bath with tile under the carpet just to the left as you walk in. Living room is large and has a fireplace. Kitchen has nice island and stainless fridge, microwave, older range and dishwasher next to double sink. Pantry cabinet next to fridge has pull out shelves. There is a den in the rear off of kitchen and in that hall are doors to back Florida room, down into basement and into garage. Garage is close to kitchen which is great for bringing in those groceries. The second three season room in the rear has large hot tub (please do not open). From there sliding glass door opens onto deck and rear yard that has very nice wood privacy fence and two large out buildings. Side yard is fenced as well with chain link fencing. Nice level corner double lot! Pop down into the basement and there is a paneled family room, laundry room, another room in far rear corner contains sump pump, there is a bathroom with sink in vanity, toilet and shower and there is a bar area. Going out into the two car garage, there are pull down steps to attic above and nice garage door opener with exterior keypad. Garage floor and driveway are in good shape as well. This is what we know: Home was occupied by a non-smoker. There was a small dog living in the home and there is some pet odor in some of the rooms. Primax windows were installed in 2003 and are triple paned glass with exterior tinting by Derby City Window and most have mini blinds as well. Roof is July 2013 done by Avery and is Owens Corning Oak Ridge Dimensional Shingle with lifetime warranty. HVAC was installed new February 2021 by Bryant. Basement was waterproofed in 2008 by Doc's Permanent Waterproofing with lifetime warranty. Hotwater heater is 2018. There is a LOT of house and yard here for the money and owner did it right. Square footage includes one rear Florida Room that has vents in the room. This property is being sold in two parcels under one deed. One is listed at 5900 Jessamine Lane parcel id 121900040581 and the other is listed at 7900 Jonquil Drive parcel id 121901280582. Family member selling the property has never lived in the home and has limited knowledge of condition. Contract is subject to obtaining a Court Approved Order of Sale. Once that is done there is still a 30 day waiting period after the order of sale, closing to be no sooner than the 31st day after the order is entered so please incorporate that into your deadlines. Court usually meets once a week on Mondays. Closing is to be at Pitt & Frank. Please include most of this information in the other provisions paragraph when submitting an offer. Close to schools, Kroger, Walgreens and major highways. THIS IS A GREAT HOUSE BUT IT DOES NEED SOME UPDATING.

    This property is off market, which means it's not currently listed for sale or rent on Zillow. This may be different from what's available on other websites or public sources.

    Facts & features

    Interior

    Bedrooms & bathrooms
    • Bedrooms: 3
    • Bathrooms: 2
    • Full bathrooms: 2
    Heating
    • Other
    Cooling
    • None
    Features
    • Flooring: Other
    • Basement: Finished
    • Has fireplace: Yes
    Interior area
    • Total interior livable area: 2,570 sqft

    Property

    Parking
    • Parking features: Garage - Attached, Off-street
    Features
    • Exterior features: Other
    Lot
    • Size: 0.44 Acres
    Details
    • Parcel number: 25121900040581

    Construction

    Type & style
    • Home type: SingleFamily
    Materials
    • Wood
    • Roof: Composition
    Condition
    • Year built: 1958

    Community & HOA

    Location
    • Region: Louisville

    Financial & listing details

    • Price per square foot: $108/sqft
    • Tax assessed value: $188,840
    • Annual tax amount: $2,200

    Price history

    DateEventPrice
    10/31/2022Sold$195,000$76/sqft
    Source: Metro Search Inc. LLC DBA Apex MLS #1620905 Report a problem
    9/12/2022Pending sale$195,000$76/sqft
    Source: Metro Search Inc. LLC DBA Apex MLS #1620905 Report a problem
    9/12/2022Listed for sale$195,000$76/sqft
    Source: Metro Search Inc. LLC DBA Apex MLS #1620905 Report a problem
    9/6/2022Pending sale$195,000$76/sqft
    Source: RE/MAX International #1620905 Report a problem
    9/6/2022Contingent$195,000$76/sqft
    Source: Metro Search Inc. LLC DBA Apex MLS #1620905 Report a problem
    8/31/2022Listed for sale$195,000$76/sqft
    Source: Metro Search Inc. LLC DBA Apex MLS #1620905 Report a problem
    8/29/2022Pending sale$195,000$76/sqft
    Source: RE/MAX International #1620905 Report a problem
    8/29/2022Contingent$195,000$76/sqft
    Source: Metro Search Inc. LLC DBA Apex MLS #1620905 Report a problem
    8/27/2022Listed for sale$195,000$76/sqft
    Source: Metro Search Inc. LLC DBA Apex MLS #1620905 Report a problem

    Public tax history

    YearProperty taxesTax assessment
    2024$2,200 -2.8%$188,840
    2023$2,262 +34.1%$188,840 +4.4%
    2022$1,687 -7.2%$180,890
    2021$1,819 +11%$180,890
    2020$1,638 $180,890
    2019$1,638 +76.2%$180,890 +50%
    2018$930 $120,580
    2017$930 -22.9%$120,580
    2013$1,206 $120,580
    2011$1,206 -3.9%$120,580 -3.9%
    2010$1,255 $125,500
    2009$1,255 $125,500
    2007-- $125,500
    2006-- $125,500
    2005-- $125,500 +20.6%
    2004-- $104,030
    Find assessor info on the county website

    Neighborhood: Pleasure Ridge Park

    Nearby schools

    GreatSchools rating
    Get pre-qualified for a loan
    At Zillow Home Loans, we can pre-qualify you in as little as 5 minutes with no impact to your credit score.

    An equal housing lender. NMLS #10287.

    Sell for more on Zillow
    Get a Zillow Showcase℠ listing at no additional cost and you could sell for .
    $278,400
    2% more
    +$5,568
    With Zillow Showcase(estimated)
    $283,968