Here’s a rare opportunity to own a signature single-story Charles Dubois Mid-Century Modern in one of Woodland Hills’ most coveted architectural enclaves.
Set on an expansive 11,000+ sq ft park-like lot, this 4-bedroom, 2-bathroom home offers over 2,000 sq ft of iconic design as defined by its low-slung profile, signature wood siding, and natural stone accents. Step through the double doors framed by a classic clerestory window into a expansive floor plan designed for the California lifestyle.
The formal entry opens to an expansive space characterized by vaulted beamed ceilings, and a striking floor-to-ceiling stone fireplace, adding dramatic volume to the formal living and dining areas. Extra-wide sliding glass doors provide an indoor-outdoor flow flood the home with natural light, and lead to the backyard– with multiple options for an outdoor lifestyle. The kitchen and family hub is an open-concept heart of the home featuring white cabinetry, double ovens, granite counters, and a built-in bar which functions as a pass-through or buffet, perfect for modern entertaining.
The functional floor plan places all four bedrooms in a dedicated wing for privacy, including two good-sized guest rooms connected by a Jack-and-Jill bathroom, plus two additional bedrooms served by a full hall bath with dual-sink vanity and separated tub and shower. The oversized rear lot serves as a sanctuary, framed by mature hedges and shade trees. Located in an exceptionally quiet enclave and surrounded by several cul-de-sacs, through-traffic is kept to an absolute minimum. This home is within the boundaries of highly regarded schools, including Woodlake Elementary, Hale Academy, and the prestigious El Camino Real High School, famed for its 11 National Academic Decathlon Championships, the winningest of any high school in the country.
The neighborhood is within minutes of world-class shopping and activities. This is a compelling opportunity for the buyer who values authentic architecture, a functional layout, and a peaceful location in a premier Woodland Hills neighborhood. Don’t miss your chance to make this Dubois classic your own.
Sold for $1,355,500
Listed by: Equity Union • Stephanie Vitacco • Contact: 818-298-6458
Bought with: Rodeo Realty
$1,355,500
5900 Kentland Ave, Woodland Hills, CA 91367
4beds
2,018sqft
Single Family Residence
Built in 1960
0.25 Acres Lot
$1,349,800 Zestimate®
$672/sqft
$6,073 Estimated rent
Home value
$1,349,800
$1.23M - $1.48M
$6,073/mo
Zestimate® history
Owner options
List your home for rent
$6,073/mo
Rent Zestimate®
Find your next renter with Zillow Rental Manager. Plus, with online applications, you can quickly screen prospective tenants – for free.
$6,073/mo
Rent Zestimate®
Refinance and save
$8,718/mo
Est. payment
Refinancing to a lower rate could help reduce your monthly payments and save thousands over the life of the loan.
$8,718/mo
Est. payment
Explore your selling options
Work with a Zillow partner agent
Leverage their expertise and Zillow's premium Showcase listings to get your home seen by more buyers.
Get startedList with your own agent
Get your home in front of millions of buyers by listing it on Zillow.
Learn how to do itSell it yourself
Take full control of how buyers see your home on Zillow by listing For Sale by Owner (FSBO).
List your homeWhat's special
Zillow last checked:
Listing updated:
Listed by:
Stephanie Vitacco DRE #00985615 818-298-6458,
Equity Union
Bought with:
Desiree Zuckerman, DRE #01292971
Rodeo Realty
Source: CRMLS,MLS#: SR26080608 Originating MLS: California Regional MLS
Originating MLS: California Regional MLSFacts & features
Interior
Bedrooms & bathrooms
- Bedrooms: 4
- Bathrooms: 2
- Full bathrooms: 1
- 3/4 bathrooms: 1
- Main level bathrooms: 2
- Main level bedrooms: 3
Rooms
- Room types: Bathroom, Bedroom, Center Hall, Family Room, Kitchen, Living Room, Primary Bathroom, Primary Bedroom
Primary bedroom
- Features: Main Level Primary
Bedroom
- Features: All Bedrooms Down
Bathroom
- Features: Jack and Jill Bath
Bathroom
- Features: Bathtub, Dual Sinks, Separate Shower
Kitchen
- Features: Granite Counters, Kitchen/Family Room Combo
Heating
- Central
Cooling
- Central Air
Appliances
- Included: Dishwasher, Disposal, Gas Oven, Vented Exhaust Fan
- Laundry: Washer Hookup, Gas Dryer Hookup, In Garage
Features
- Beamed Ceilings, Granite Counters, High Ceilings, All Bedrooms Down, Jack and Jill Bath, Main Level Primary
- Flooring: Tile
- Doors: Sliding Doors
- Windows: Blinds, Custom Covering(s)
- Has fireplace: Yes
- Fireplace features: Gas, Living Room
- Common walls with other units/homes: No Common Walls
Interior area
- Total interior livable area: 2,018 sqft
Property
Parking
- Total spaces: 2
- Parking features: Concrete, Direct Access, Door-Single, Driveway, Garage Faces Front, Garage, Garage Door Opener, Side By Side
- Attached garage spaces: 2
Features
- Levels: One
- Stories: 1
- Entry location: Front Door
- Patio & porch: Concrete, Open, Patio
- Pool features: None
- Spa features: None
- Fencing: Block
- Has view: Yes
- View description: None
Lot
- Size: 0.25 Acres
- Features: Back Yard, Front Yard, Garden, Lawn, Landscaped, Near Park, Near Public Transit, Street Level, Yard
Details
- Parcel number: 2040042011
- Special conditions: Standard
Construction
Type & style
- Home type: SingleFamily
- Architectural style: Mid-Century Modern
- Property subtype: Single Family Residence
Materials
- Stucco
- Foundation: Slab
Condition
- New construction: No
- Year built: 1960
Utilities & green energy
- Sewer: Public Sewer
- Water: Public
- Utilities for property: Cable Available, Natural Gas Connected, Sewer Connected, Water Connected
Community & HOA
Community
- Features: Curbs, Gutter(s), Sidewalks, Park
- Security: Carbon Monoxide Detector(s), Smoke Detector(s)
Location
- Region: Woodland Hills
Financial & listing details
- Price per square foot: $672/sqft
- Tax assessed value: $122,466
- Date on market: 4/27/2026
- Cumulative days on market: 11 days
- Listing terms: Cash,Cash to New Loan,Conventional
- Road surface type: Paved
Price history
| Date | Event | Price |
|---|---|---|
| 5/29/2026 | Sold | $1,355,500+4.7%$672/sqft |
Source:  CRMLS #SR26080608 Report a problem CRMLS #SR26080608 Report a problem | ||
| 5/8/2026 | Pending sale | $1,295,000$642/sqft |
Source: CRMLS #SR26080608 Report a problem | ||
| 4/28/2026 | Listed for sale | $1,295,000$642/sqft |
Source: CRMLS #SR26080608 Report a problem | ||
Public tax history
| Year | Property taxes | Tax assessment |
|---|---|---|
| 2026 | -- | $122,466 +2% |
| 2025 | $1,826 +1.8% | $120,066 +2% |
| 2024 | $1,793 +1.6% | $117,713 +2% |
| 2023 | $1,765 +4.1% | $115,406 +2% |
| 2022 | $1,696 +1.9% | $113,144 +2% |
| 2021 | $1,665 -0.5% | $110,926 +1% |
| 2020 | $1,673 | $109,789 +2% |
| 2019 | $1,673 +10.2% | $107,637 +2% |
| 2018 | $1,518 | $105,528 +2% |
| 2017 | $1,518 +2.1% | $103,460 +2% |
| 2016 | $1,486 +3.9% | $101,432 +1.5% |
| 2015 | $1,431 +0.2% | $99,909 +2% |
| 2014 | $1,428 | $97,953 +2.5% |
| 2012 | -- | $95,600 +2% |
| 2011 | -- | $93,727 +0.8% |
| 2010 | -- | $93,028 -0.2% |
| 2009 | -- | $93,250 +2% |
| 2008 | -- | $91,423 +2% |
| 2007 | -- | $89,631 +2% |
| 2006 | -- | $87,875 |
| 2005 | -- | $87,875 +4% |
| 2004 | -- | $84,465 +1.9% |
| 2003 | -- | $82,918 +2% |
| 2002 | -- | $81,293 +4% |
| 2000 | -- | $78,138 |
Find assessor info on the county website
Neighborhood: Woodland Hills
Nearby homes
- $1,352,3004 bd3 ba2.5k sqft5910 Kentland Ave, Woodland Hills, CA 91367Off Market
- $1,326,0003 bd2 ba2.2k sqft5844 Kentland Ave, Woodland Hills, CA 91367Off Market
- $1,491,2005 bd3 ba2.7k sqft5901 Capistrano Ave, Woodland Hills, CA 91367Off Market
- $1,811,0004 bd4 ba2.8k sqft5837 Capistrano Ave, Woodland Hills, CA 91367Off Market
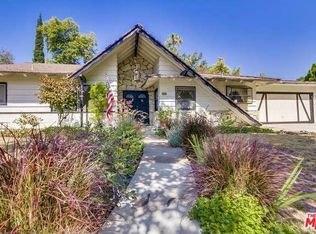
- $1,241,7003 bd2 ba2k sqft5911 Capistrano Ave, Woodland Hills, CA 91367Off Market
- $2,050,0004 bd4 ba3k sqft5920 Kentland Ave, Woodland Hills, CA 91367Sold
- $1,379,1006 bd5 ba3.2k sqft5834 Kentland Ave, Woodland Hills, CA 91367Off Market
- $1,736,6005 bd3 ba3.2k sqft5901 Kentland Ave, Woodland Hills, CA 91367Off Market
Nearby schools
GreatSchools rating
- 8/10Woodlake Elementary Community Charter SchoolGrades: K-5Distance: 0.9 mi
- 8/10George Ellery Hale Charter AcademyGrades: 6-8Distance: 1.6 mi
- 8/10El Camino Real Senior High SchoolGrades: 9-12Distance: 1.5 mi
Schools provided by the listing agent
- Elementary: Woodlake
- Middle: Hale
- High: El Camino
Source: CRMLS. This data may not be complete. We recommend contacting the local school district to confirm school assignments for this home.
Get a cash offer in 3 minutes
Find out how much your home could sell for in as little as 3 minutes with a no-obligation cash offer.
Estimated market value
$1,349,800
Get a cash offer in 3 minutes
Find out how much your home could sell for in as little as 3 minutes with a no-obligation cash offer.
Estimated market value
$1,349,800
- California
- Los Angeles County
- Los Angeles
- 91367
- Woodland Hills
- 5900 Kentland Ave
