Skip main navigation
Sold for $305,000
  • $305,000

    5900 Loretto Ave, Philadelphia, PA 19149

    5beds
    2,225sqft
    Townhouse
    Built in 1925
    1,442 Square Feet Lot
    $309,800 Zestimate®
    $137/sqft
    $2,263 Estimated rent

    Home value

    $309,800

    $285,000 - $338,000

    $2,263/mo

    Zestimate® history
    Loading
    Loading...

    Owner options

    List your home for rent

    $2,263/mo

    Rent Zestimate®

    Find your next renter with Zillow Rental Manager. Plus, with online applications, you can quickly screen prospective tenants – for free.

    Learn more

    $2,263/mo

    Rent Zestimate®

    Refinance and save

    $1,870/mo

    Est. payment

    Refinancing to a lower rate could help reduce your monthly payments and save thousands over the life of the loan.

    See today's rates

    $1,870/mo

    Est. payment

    Explore your selling options

    Work with a Zillow partner agent

    Leverage their expertise and Zillow's premium Showcase listings to get your home seen by more buyers.

    Get started

    List with your own agent

    Get your home in front of millions of buyers by listing it on Zillow.

    Learn how to do it

    Sell it yourself

    Take full control of how buyers see your home on Zillow by listing For Sale by Owner (FSBO).

    List your home

    What's special

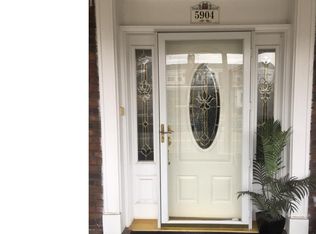
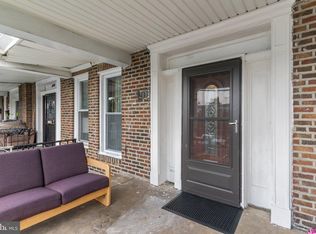
    Location, Location, Location!!! RARE OPPORTUNITY to own this unique, beautiful & professionally remodeled large & spacious CORNER End-Unit Row home in Oxford Circle section of Northeast Philly! Take advantage of this opportunity before it's gone! This property has recently been fully remodeled from top-to-bottom all throughout! This beautiful home boasts 4-5 bedrooms, 2 full bathrooms, rear 1-car driveway & spacious front porch and it welcomes you with a straight-through 1st floor open floor plan with beautiful hardwood floors throughout with lots of windows for plenty of natural lights to help save on energy! Enter into the large Living Room with LED ceiling fans, recessed lights & gleamy hardwood floors throughout to the Dining Room! Then you'll enter into the glamorous upgraded Kitchen with recessed lights & pendent lights above the granite kitchen island, granite countertop, an abundance of white cabinetry with stainless-steel cabinet hardware, large luxury tile backsplash, large & luxurious tile floors, and stainless steel appliances (includes Refrigerator, Stove/Range, Built-in Microwave, Range Hood & Dishwasher). 2nd Floor features 3 very spacious bedrooms with beautiful hardwood floors all throughout with ample closets, very nice LED ceiling fans, and recessed lights! Hallway Full Bathroom on 2nd Floor is another luxurious upgrade that consists of a nice single vanity, toilet, spacious walk-in shower with sliding glass doors & large luxury tile walls, large luxury tile floors, exhaust fan, & recessed lights! Basement is fully finished and features a laundry room, 2 bedrooms, 2nd kitchen, & modernized full bathroom! Entire finished basement has tile floors all throughout. Basement Bathroom consists of a single vanity, medicine cabinet with mirrors, subway tile backsplash, toilet, and a spacious stand-up shower with nice luxury tile walls & beautiful sliding glass doors! Basement Kitchen has granite countertop, tile floors, subway tile backsplash, electric stove/range, range hood, white cabinetry & recessed lights! There are 2 bonus rooms that can be used as 2 bedrooms or 1 living room and 1 bedroom. Entire property was fully remodeled in 2025! You'll want to check this home out in person to appreciate every little details that it has to offer! This home is a very low-maintenance property for the next Homeowner or investor! 1st & 2nd Floors can be used as 1 family, and fully finished basement may be used as another living space for like an in-law suite. Rents around this area are about $1,800-2,000/month!!! Why rent when you can own this home for much less than the rents around the area? Property is being sold strictly in AS-IS, WHERE-IS Condition. Septa bus / trolley stops & public transportation are easily accessible in the area! Walkscore is 86, which is very close to many amenities!!! Close to shopping mall, shopping centers, supermarkets, stores, gyms, restaurants, parks and minutes from Roosevelt Mall, Target, K-Pot Korean BBQ & Hot Pot, Five Below, & many more! Easy access to all major highways! Short distance to downtown Philadelphia, Center City, Penns Landing, & many more! PRICED VERY COMPETITIVELY TO SELL!! GREAT for First-Time Homebuyer or Investor! Get an offer in quickly before it's gone! Available mortgage financing w/ very low down payment & potential lender's grant up to $7,000!!! Limited Time Offer Only!!! Ask me how! ***INCLUDES 1-YEAR American Home Shield HOME WARRANTY

    Zillow last checked:

    Listing updated:

    Listed by:

    Phong Lam 267-918-1880,

    Century 21 Advantage Gold-South Philadelphia

    Bought with:

    Alexandra Li, RM424939

    Panphil Realty, LLC

    Source: Bright MLS,MLS#: PAPH2537448MLS Logo

    Facts & features

    Interior

    Bedrooms & bathrooms
    • Bedrooms: 5
    • Bathrooms: 2
    • Full bathrooms: 2
    Primary bedroom
    • Features: Ceiling Fan(s), Flooring - HardWood, Lighting - Ceiling, Lighting - LED, Recessed Lighting, Window Treatments
    • Level: Upper
    Bedroom 2
    • Features: Ceiling Fan(s), Flooring - HardWood, Lighting - Ceiling, Lighting - LED, Recessed Lighting, Window Treatments
    • Level: Upper
    Bedroom 3
    • Features: Ceiling Fan(s), Flooring - HardWood, Lighting - Ceiling, Lighting - LED, Recessed Lighting, Window Treatments
    • Level: Upper
    Bedroom 4
    • Features: Basement - Finished, Flooring - Tile/Brick, Recessed Lighting
    • Level: Lower
    Bedroom 5
    • Features: Basement - Finished, Flooring - Tile/Brick, Lighting - Ceiling
    • Level: Lower
    Bathroom 1
    • Features: Bathroom - Stall Shower, Bathroom - Walk-In Shower, Countertop(s) - Ceramic, Flooring - Tile/Brick, Recessed Lighting
    • Level: Upper
    Bathroom 2
    • Features: Basement - Finished, Bathroom - Stall Shower, Bathroom - Walk-In Shower, Flooring - Tile/Brick, Recessed Lighting
    • Level: Lower
    Dining room
    • Features: Ceiling Fan(s), Flooring - HardWood, Lighting - Ceiling, Lighting - LED, Recessed Lighting, Living/Dining Room Combo, Window Treatments
    • Level: Main
    Kitchen
    • Features: Built-in Features, Granite Counters, Flooring - Tile/Brick, Kitchen Island, Eat-in Kitchen, Kitchen - Gas Cooking, Lighting - Pendants, Recessed Lighting, Window Treatments
    • Level: Main
    Kitchen
    • Features: Basement - Finished, Built-in Features, Granite Counters, Flooring - Tile/Brick, Eat-in Kitchen, Kitchen - Electric Cooking, Recessed Lighting
    • Level: Lower
    Laundry
    • Features: Basement - Finished, Flooring - Tile/Brick, Lighting - Ceiling
    • Level: Lower
    Living room
    • Features: Ceiling Fan(s), Flooring - HardWood, Recessed Lighting, Lighting - LED, Lighting - Ceiling, Living/Dining Room Combo, Window Treatments
    • Level: Main
    Heating
    • Radiator, Natural Gas
    Cooling
    • Ceiling Fan(s), Wall Unit(s), Electric
    Appliances
    • Included: Microwave, Built-In Range, Dishwasher, Exhaust Fan, Oven/Range - Gas, Range Hood, Refrigerator, Stainless Steel Appliance(s), Water Heater, Gas Water Heater
    • Laundry: In Basement, Hookup, Lower Level, Washer/Dryer Hookups Only, Laundry Room
    Features
    • 2nd Kitchen, Bathroom - Stall Shower, Bathroom - Walk-In Shower, Breakfast Area, Built-in Features, Ceiling Fan(s), Combination Dining/Living, Combination Kitchen/Dining, Dining Area, Flat, Open Floorplan, Eat-in Kitchen, Kitchen Island, Recessed Lighting, Upgraded Countertops, Other, Dry Wall
    • Flooring: Hardwood, Tile/Brick, Wood
    • Doors: Storm Door(s)
    • Windows: Window Treatments
    • Basement: Full,Finished,Heated,Improved,Interior Entry,Exterior Entry,Rear Entrance,Side Entrance,Space For Rooms,Walk-Out Access,Windows
    • Has fireplace: No
    Interior area
    • Total structure area: 2,225
    • Total interior livable area: 2,225 sqft
    • Finished area above ground: 1,450
    • Finished area below ground: 775

    Property

    Parking
    • Total spaces: 1
    • Parking features: Concrete, Driveway, On Street
    • Uncovered spaces: 1
    Accessibility
    • Accessibility features: None
    Features
    • Levels: Two
    • Stories: 2
    • Patio & porch: Patio, Porch
    • Exterior features: Lighting, Flood Lights, Rain Gutters, Play Area, Sidewalks, Street Lights
    • Pool features: None
    • Fencing: Wrought Iron
    • Has view: Yes
    • View description: Street
    Lot
    • Size: 1,442 sqft
    • Dimensions: 15.00 x 94.00
    • Features: Corner Lot, Front Yard, Landscaped, Corner Lot/Unit
    Details
    • Additional structures: Above Grade, Below Grade
    • Parcel number: 531308400
    • Zoning: RSA5
    • Special conditions: Standard

    Construction

    Type & style
    • Home type: Townhouse
    • Architectural style: Straight Thru
    • Property subtype: Townhouse
    Materials
    • Masonry, Brick, Brick Front, Concrete, Mixed, Mixed Plumbing, Tile
    • Foundation: Brick/Mortar, Concrete Perimeter
    • Roof: Shingle,Flat
    Condition
    • Excellent,Very Good,Good
    • New construction: No
    • Year built: 1925
    • Major remodel year: 2025

    Utilities & green energy

    • Electric: Circuit Breakers
    • Sewer: Public Sewer
    • Water: Public
    • Utilities for property: Electricity Available, Natural Gas Available, Sewer Available, Water Available

    Community & neighborhood

    Security
    • Security features: Carbon Monoxide Detector(s), Smoke Detector(s)
    Location
    • Region: Philadelphia
    • Subdivision: Oxford Circle
    • Municipality: PHILADELPHIA

    Other

    Other facts
    • Listing agreement: Exclusive Right To Sell
    • Listing terms: Cash,Conventional,FHA
    • Ownership: Fee Simple

    Price history

    DateEventPrice
    11/24/2025Sold$305,000-8.9%$137/sqft
    Source: Bright MLS #PAPH2537448 Report a problem
    10/9/2025Pending sale$334,900$151/sqft
    Source: Bright MLS #PAPH2537448 Report a problem
    9/15/2025Listed for sale$334,900+157.6%$151/sqft
    Source: Bright MLS #PAPH2537448 Report a problem
    10/5/2018Sold$130,000-10.3%$58/sqft
    Source: Public Record Report a problem
    8/7/2018Listed for sale$145,000+7.4%$65/sqft
    Source: Premium Realty Group Inc #1005959791 Report a problem
    6/9/2005Sold$135,000+138.1%$61/sqft
    Source: Public Record Report a problem
    5/1/2000Sold$56,700+62%$25/sqft
    Source: Public Record Report a problem
    3/15/1995Sold$35,000-14.3%$16/sqft
    Source: Public Record Report a problem
    9/2/1994Sold$40,863$18/sqft
    Source: Public Record Report a problem

    Public tax history

    YearProperty taxesTax assessment
    2025$2,801 +19.9%$200,100 +19.9%
    2024$2,336 $166,900
    2023$2,336 +36%$166,900
    2022$1,718 --
    2021$1,718 +4.2%--
    2018$1,648 --
    2017$1,648 +81.1%--
    2016$910 --
    2015$910 --
    2014$910 +165.2%$65,000 +367%
    2012$343 $13,920
    2011-- $13,920
    2010-- $13,920
    2009-- $13,920
    2008-- $13,920
    2007-- $13,920 +7.4%
    2006-- $12,960
    2005-- $12,960
    2004-- $12,960 +3.8%
    2003-- $12,480
    2002-- $12,480
    2000-- $12,480
    1999-- $12,480

    Find assessor info on the county website

    Neighborhood: Oxford Circle

    Nearby schools

    GreatSchools rating
    Schools provided by the listing agent
    • Elementary: Laura H. Carnell
    • Middle: Warren G. Harding
    • High: Samuel Fels
    • District: The School District Of Philadelphia

    Source: Bright MLS. This data may not be complete. We recommend contacting the local school district to confirm school assignments for this home.

    Get a cash offer in 3 minutes
    Find out how much your home could sell for in as little as 3 minutes with a no-obligation cash offer.
    Estimated market value
    $309,800
    Get a cash offer in 3 minutes
    Find out how much your home could sell for in as little as 3 minutes with a no-obligation cash offer.
    Estimated market value
    $309,800