Skip main navigation
Sold
  • Price Unknown

    5900 McGee St, Kansas City, MO 64113

    3beds
    2,118sqft
    Single Family Residence
    Built in 1915
    8,363 Square Feet Lot
    $673,500 Zestimate®
    $--/sqft
    $3,282 Estimated rent

    Home value

    $673,500

    $626,000 - $727,000

    $3,282/mo

    Zestimate® history
    Loading
    Loading...

    Owner options

    List your home for rent

    $3,282/mo

    Rent Zestimate®

    Find your next renter with Zillow Rental Manager. Plus, with online applications, you can quickly screen prospective tenants – for free.

    Learn more

    $3,282/mo

    Rent Zestimate®

    Refinance and save

    Refinancing to a lower rate could help reduce your monthly payments and save thousands over the life of the loan.

    See today's rates

    Explore your selling options

    Work with a Zillow partner agent

    Leverage their expertise and Zillow's premium Showcase listings to get your home seen by more buyers.

    Get started

    List with your own agent

    Get your home in front of millions of buyers by listing it on Zillow.

    Learn how to do it

    Sell it yourself

    Take full control of how buyers see your home on Zillow by listing For Sale by Owner (FSBO).

    List your home

    What's special

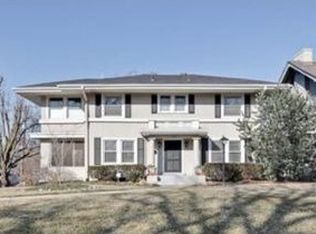
    Absolutely gorgeous, classic and impeccably maintained Brookside home in highly sought after area! Updates include a gourmet kitchen with a 6-burner wolf gas range and generous countertops. Remodeled bathrooms, refinished original hardwood floors, fresh paint, plantation shutters, 2 fireplaces, 2 laundry areas, whole house generator, composite decking, lush landscaping and a spacious private driveway to a detached 2 car garage. Finished walk-out basement features a full bathroom and additional laundry. This home is move in ready! Exceptional neighborhood, with shops, food and parks walkable distance.

    Zillow last checked:

    Listing updated:

    Listed by:

    Piper Yunger 660-424-4318,

    ReeceNichols - Lees Summit,

    KBTLeesSummit Team 816-524-7272,

    ReeceNichols - Lees Summit

    Bought with:

    Alicia Walsh, 2017017365

    ReeceNichols - Country Club Plaza

    Source: Heartland MLS as distributed by MLS GRID,MLS#: 2512055MLS Logo

    Facts & features

    Interior

    Bedrooms & bathrooms
    • Bedrooms: 3
    • Bathrooms: 4
    • Full bathrooms: 3
    • 1/2 bathrooms: 1
    Bedroom 1
    • Level: Second
    • Dimensions: 16 x 14
    Bedroom 2
    • Level: Second
    • Dimensions: 14 x 12
    Bedroom 3
    • Level: Second
    • Dimensions: 13 x 13
    Bathroom 1
    • Level: Second
    • Dimensions: 8.5 x 11
    Bathroom 2
    • Level: Second
    • Dimensions: 12.5 x 4.9
    Bathroom 3
    • Level: Basement
    • Dimensions: 14 x 8
    Dining room
    • Level: First
    • Dimensions: 13 x 13
    Half bath
    • Level: First
    • Dimensions: 5.5 x 4.6
    Kitchen
    • Level: First
    • Dimensions: 20 x 13
    Laundry
    • Level: Second
    • Dimensions: 8 x 7.7
    Living room
    • Level: First
    • Dimensions: 17 x 14
    Living room
    • Level: Basement
    • Dimensions: 28 x 12
    Sun room
    • Level: Second
    • Dimensions: 26 x 6
    Heating
    • Heat Pump
    Cooling
    • Electric
    Appliances
    • Included: Dishwasher, Exhaust Fan, Microwave, Gas Range
    Features
    • Ceiling Fan(s), Custom Cabinets, Walk-In Closet(s)
    • Flooring: Carpet, Tile, Wood
    • Windows: Wood Frames
    • Basement: Finished,Interior Entry,Sump Pump,Walk-Out Access
    • Number of fireplaces: 2
    • Fireplace features: Basement, Family Room
    Interior area
    • Total structure area: 2,118
    • Total interior livable area: 2,118 sqft
    • Finished area above ground: 1,518
    • Finished area below ground: 600

    Property

    Parking
    • Total spaces: 2
    • Parking features: Detached
    • Garage spaces: 2
    Features
    • Patio & porch: Deck, Patio, Screened
    Lot
    • Size: 8,363 Square Feet
    • Features: Corner Lot
    Details
    • Parcel number: 47220020100000000

    Construction

    Type & style
    • Home type: SingleFamily
    • Architectural style: Colonial,Traditional
    • Property subtype: Single Family Residence
    Materials
    • Lap Siding, Wood Siding
    • Roof: Composition
    Condition
    • Year built: 1915

    Utilities & green energy

    • Sewer: Public Sewer
    • Water: Public

    Community & HOA

    Community
    • Subdivision: Morningside Park
    HOA
    • Has HOA: Yes
    Location
    • Region: Kansas City

    Financial & listing details

    • Tax assessed value: $511,470
    • Annual tax amount: $6,700
    • Date on market: 9/27/2024
    • Listing terms: Cash,Conventional,FHA
    • Exclusions: See Sellers Disclosure
    • Ownership: Private
    • Road surface type: Paved

    Price history

    DateEventPrice
    11/12/2024Sold--
    Source: Heartland MLS as distributed by MLS GRID #2512055 Report a problem
    10/1/2024Contingent$599,000$283/sqft
    Source: Heartland MLS as distributed by MLS GRID #2512055 Report a problem
    9/27/2024Listed for sale$599,000+53.6%$283/sqft
    Source: Heartland MLS as distributed by MLS GRID #2512055 Report a problem
    9/8/2020Sold--
    Source: Agent Provided Report a problem
    8/16/2020Pending sale$389,950$184/sqft
    Source: Kansas City Properties #2235968 Report a problem
    8/13/2020Listed for sale$389,950+20%$184/sqft
    Source: Kansas City Properties #2235968 Report a problem
    5/14/2014Sold--
    Source: Heartland MLS as distributed by MLS GRID #1872662 Report a problem
    3/19/2011Listing removed$325,000$153/sqft
    Source: Keller Williams OVERLAND PARK #1699638 Report a problem
    1/21/2011Price change$325,000-7.1%$153/sqft
    Source: Keller Williams Realty Partners, Inc #1699638 Report a problem
    1/7/2011Price change$350,000-6.7%$165/sqft
    Source: Keller Williams Realty Partners, Inc #1699638 Report a problem
    12/10/2010Price change$375,000-5.1%$177/sqft
    Source: Keller Williams Realty Partners, Inc #1699638 Report a problem
    10/29/2010Price change$395,000-1.3%$186/sqft
    Source: Keller Williams Realty Partners, Inc #1699638 Report a problem
    10/22/2010Listed for sale$400,000+0%$189/sqft
    Source: Keller Williams Realty Partners, Inc #1699638 Report a problem
    5/17/2008Listing removed$399,900$189/sqft
    Source: Coldwell Banker** #1452486 Report a problem
    3/19/2008Price change$399,900-1.3%$189/sqft
    Source: Coldwell Banker** #1452486 Report a problem
    3/13/2008Price change$405,000-2.4%$191/sqft
    Source: Coldwell Banker** #1452486 Report a problem
    2/26/2008Listed for sale$415,000$196/sqft
    Source: RealBird #1452486 Report a problem
    3/29/2002Sold--
    Source: Agent Provided Report a problem
    12/18/2000Sold--
    Source: Agent Provided Report a problem

    Public tax history

    YearProperty taxesTax assessment
    2025$8,152 +20.5%$97,179 +13.4%
    2024$6,764 +1%$85,703
    2023$6,700 +3.3%$85,703 +8.7%
    2022$6,486 +0.3%$78,850
    2021$6,464 +41.3%$78,850 +43.1%
    2020$4,575 +2.1%$55,107
    2019$4,480 $55,107 +14.9%
    2018$4,480 +12.6%$47,961
    2017$3,979 +4.2%$47,961 +0.4%
    2016$3,817 +2.4%$47,790 +3%
    2014$3,729 -1.3%$46,398
    2013$3,777 +0.5%$46,398
    2012$3,759 +6.2%$46,398
    2011$3,540 +0.9%$46,398 +6.3%
    2010$3,510 -0.4%$43,653
    2009$3,525 +0.5%$43,653 -0.8%
    2008$3,508 -0.9%$44,023
    2007$3,541 +0%$44,023
    2006$3,540 +83.2%$44,023
    2005$1,932 +0.1%$44,023 +81.5%
    2004$1,930 +14.3%$24,250
    2003$1,689 +0.3%$24,250 +15%
    2002$1,685 +11.7%$21,088
    2001$1,508 $21,088
    Find assessor info on the county website

    Neighborhood: Morningside

    Nearby schools

    GreatSchools rating
    Get a cash offer in 3 minutes
    Find out how much your home could sell for in as little as 3 minutes with a no-obligation cash offer.
    Estimated market value
    $673,500
    Get a cash offer in 3 minutes
    Find out how much your home could sell for in as little as 3 minutes with a no-obligation cash offer.
    Estimated market value
    $673,500