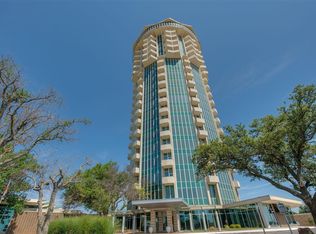
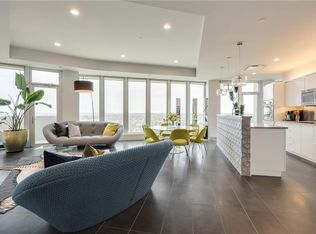
This historic Founders Tower condo is Nestled on the 3rd floor, the exquisite east-facing condo offers a lifestyle that combines sophistication & comfort. Boasting floor-to-ceiling windows you’ll be immediately drawn to the open concept living room & kitchen, which seamlessly blend together to create a spacious & inviting atmosphere. The kitchen is a chef's delight w/ ample counter space & sleek cabinetry. The primary suite is a true sanctuary, large & serene. The large bathroom is complete w/ a luxurious Jacuzzi tub & a separate shower. Additionally, this condo features a convenient ½ bath for guests & a separate utility closet. The thoughtfully designed floor plan ensures that every inch of this home is utilized efficiently. Enjoy access to the well-maintained common areas, including a fitness center, pool table & swimming pools! The tower's prime location places you near a variety of restaurants & entertainment, ensuring that you're never far from the vibrant energy of the city. BRAND NEW HVAC SYSTEM (9k improvement!)
Sold for $130,800
Zillow last checked:
Listing updated:
Bought with:
Sean C Gilmore, 139573
Allied, Inc., REALTORS
Source: MLSOK/OKCMAR as distributed by MLS GRID,MLS#: 1113909
Price history
| Date | Event | Price |
|---|---|---|
| 8/28/2026 | Price change | $200,000+3.9%$148/sqft |
Source:  MLSOK/OKCMAR as distributed by MLS GRID #1240698 Report a problem MLSOK/OKCMAR as distributed by MLS GRID #1240698 Report a problem | ||
| 8/23/2026 | Price change | $192,500-1.3%$143/sqft |
Source: MLSOK/OKCMAR as distributed by MLS GRID #1240698 Report a problem | ||
| 8/11/2026 | Price change | $195,000-2%$145/sqft |
Source: MLSOK/OKCMAR as distributed by MLS GRID #1240698 Report a problem | ||
| 8/3/2026 | Price change | $199,000-0.5%$148/sqft |
Source: MLSOK/OKCMAR as distributed by MLS GRID #1240698 Report a problem | ||
| 7/23/2026 | Listed for sale | $200,000+52.9%$148/sqft |
Source: MLSOK/OKCMAR as distributed by MLS GRID #1240698 Report a problem | ||
| 10/1/2024 | Sold | $130,800-25.2%$97/sqft |
Source: MLSOK/OKCMAR as distributed by MLS GRID #1113909 Report a problem | ||
| 9/26/2024 | Pending sale | $174,900$130/sqft |
Source: MLSOK/OKCMAR as distributed by MLS GRID #1113909 Report a problem | ||
| 9/26/2024 | Listed for sale | $174,900$130/sqft |
Source: MLSOK/OKCMAR as distributed by MLS GRID #1113909 Report a problem | ||
| 8/2/2024 | Listing removed | -- |
Source: MLSOK/OKCMAR as distributed by MLS GRID #1113909 Report a problem | ||
| 7/29/2024 | Price change | $174,900-1.6%$130/sqft |
Source: MLSOK/OKCMAR as distributed by MLS GRID #1113909 Report a problem | ||
| 5/17/2024 | Listed for sale | $177,777-17.3%$132/sqft |
Source: MLSOK/OKCMAR as distributed by MLS GRID #1113909 Report a problem | ||
| 11/16/2023 | Listing removed | -- |
Source: MLSOK/OKCMAR as distributed by MLS GRID #1087717 Report a problem | ||
| 11/9/2023 | Listed for sale | $215,000$159/sqft |
Source: MLSOK/OKCMAR as distributed by MLS GRID #1087717 Report a problem | ||
| 11/2/2023 | Listing removed | -- |
Source: MLSOK/OKCMAR as distributed by MLS GRID #1059537 Report a problem | ||
| 8/10/2023 | Pending sale | $215,000$159/sqft |
Source: MLSOK/OKCMAR as distributed by MLS GRID #1059537 Report a problem | ||
| 6/7/2023 | Price change | $215,000-3.2%$159/sqft |
Source: MLSOK/OKCMAR as distributed by MLS GRID #1059537 Report a problem | ||
| 5/18/2023 | Listed for sale | $222,000+122%$165/sqft |
Source: MLSOK/OKCMAR as distributed by MLS GRID #1059537 Report a problem | ||
| 11/23/2021 | Sold | $100,000-66.7%$74/sqft |
Source:  MLS Technology, Inc. #2131710 Report a problem MLS Technology, Inc. #2131710 Report a problem | ||
| 5/3/2009 | Listing removed | $300,000$223/sqft |
Source: Listhub #324014 Report a problem | ||
| 1/16/2009 | Listed for sale | $300,000$223/sqft |
Source: Listhub #324014 Report a problem | ||
Nearby homes
- $169,9001 bd2 ba1.1k sqft5900 Mosteller Dr UNIT 33, Oklahoma City, OK 73112Sold

- $315,2002 bd2 ba1.6k sqft5900 Mosteller Dr UNIT 74, Oklahoma City, OK 73112Off Market
- $245,0001 bd2 ba1.3k sqft5900 Mosteller Dr UNIT 111, Oklahoma City, OK 73112Sold
- $364,0002 bd3 ba1.6k sqft5900 Mosteller Dr UNIT 114, Oklahoma City, OK 73112Off Market
Get a cash offer in 3 minutes
Find out how much your home could sell for in as little as 3 minutes with a no-obligation cash offer.
Estimated market value
$197,400
