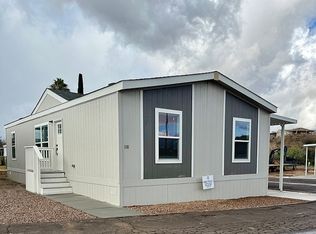
This move-in-ready manufactured home is located in Santiago Copper Country, a welcoming All-Age Community in Globe, Arizona. Featuring a 2025 Clayton Design, this 3 bedroom 2 bathroom home offers 968 square feet of comfortable living space. The home is located on Space 51 with monthly space rent of $525 paid directly to the community.
The layout is efficient and well designed, making great use of the 968 square feet. The kitchen features a center island that provides additional prep space and seating, creating a practical focal point for daily living. The bedrooms are comfortably sized with large closets that offer plenty of storage.
This home is built with energy efficiency in mind, including insulated exterior doors, LED lighting, solar ready capability, an ecobee Smart thermostat, and Energy Star Certified refrigerator and dishwasher. These features help provide comfort while keeping long term utility costs in mind.
Santiago Copper Country offers residents a clubhouse with a pool table, small library, TV, and sitting area. The clubhouse hosts community events and can be rented for private gatherings. Additional amenities include a swimming pool, on site storage, RV parking and living options, on site laundry facilities, and pets are welcome.
The community is located in the heart of Globe, close to Walmart, gas stations, and everyday shopping. You are also near Roosevelt Lake and San Carlos Lake for boating, fishing, hiking, and off roading, with Lake Havasu within driving distance for weekend trips.
For sale by owner
$134,900
5900 N Main St #51, Globe, AZ 85501
3beds
1,248sqft
MobileManufactured
Built in 2025
-- sqft lot
$-- Zestimate®
$108/sqft
$525/mo HOA
What's special
Swimming poolEcobee smart thermostatInsulated exterior doorsLed lighting
What the owner loves about this home
What I love most about this home is that it is brand new. One of my favorite things about it is the gorgeous cream paint in the kitchen and bathrooms. It gives the space a soft, warm look that feels clean and inviting. The kitchen island makes the layout feel open and functional for everyday living.
I also really love the exterior setup. The rockscaped yard gives the home a clean, finished look while keeping maintenance simple. The covered carport and driveway add convenience and protection for your vehicle, while also giving the home a polished appearance from the street. The area behind the home is open and offers plenty of opportunity for additional outdoor use.
- 171 days |
- 131 |
- 1 |
Listed by:
Property Owner (928) 200-5000
Facts & features
Interior
Bedrooms & bathrooms
- Bedrooms: 3
- Bathrooms: 2
- Full bathrooms: 2
Heating
- Other
Cooling
- Central
Appliances
- Included: Dishwasher, Range / Oven, Refrigerator
Features
- Flooring: Carpet, Linoleum / Vinyl
- Basement: None
Interior area
- Total interior livable area: 1,248 sqft
Property
Parking
- Parking features: Carport
Features
- Has view: Yes
- View description: Mountain
Construction
Type & style
- Home type: MobileManufactured
Condition
- New construction: No
- Year built: 2025
Community & HOA
HOA
- Has HOA: Yes
- HOA fee: $525 monthly
Location
- Region: Globe
Financial & listing details
- Price per square foot: $108/sqft
- Date on market: 2/18/2026
PO
Property Owner
(928) 200-5000
By pressing Contact owner, you agree that the property owner identified above may call/text you about your search, which may involve use of automated means and pre-recorded/artificial voices. You don't need to consent as a condition of buying any property, goods, or services. Message/data rates may apply. You also agree to our Terms of Use. Zillow does not endorse any real estate professionals. We may share information about your recent and future site activity with your agent to help them understand what you're looking for in a home.
Estimated market value
Not available
Estimated sales range
Not available
Not available
Price history
| Date | Event | Price |
|---|---|---|
| 2/18/2026 | Listed for sale | $134,900$108/sqft |
Source: Owner Report a problem | ||
Public tax history
Tax history is unavailable.
Monthly payment
Climate risks
Neighborhood: 85501
Getting around
0 / 100
Car-DependentNearby schools
GreatSchools rating
- 2/10Copper Rim Elementary SchoolGrades: PK-5Distance: 9.3 mi
- 3/10High Desert Middle SchoolGrades: 6-8Distance: 10.1 mi
- 3/10Globe High SchoolGrades: 9-12Distance: 9.9 mi
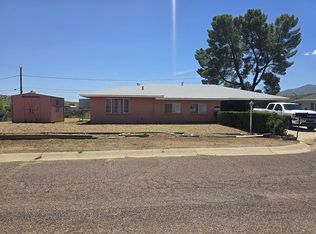
- $270,0003 bd2 ba1.6k sqft7865 E Pueblo St, Globe, AZ 85501For Sale By Owner

- $260,0003 bd2 ba1.6k sqft660 Snell Ave, Globe, AZ 85501Sold
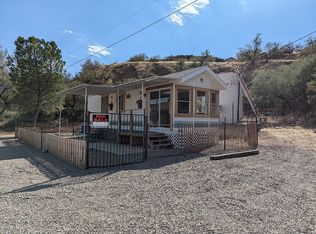
- $120,2001 bd1 ba-- sqft1170 N Wheatfields Rd #70, Globe, AZ 85501Off Market
- $160,5003 bd2 ba1.2k sqft2165 N Wheatfields Rd #1, Globe, AZ 85501Off Market
- $--3 bd2 ba1.1k sqft2165 N Wheatfields Rd #13, Globe, AZ 85501Off Market
- $89,5002 bd2 ba1k sqft2165 N Wheatfields Rd SPACE 3, Globe, AZ 85501For Sale By Owner
- $164,9003 bd2 ba1.2k sqft5900 N Main St #117, Globe, AZ 85501For Sale By Owner
- $164,9003 bd2 ba1.2k sqft5900 N Main St SPACE 148, Globe, AZ 85501For Sale By Owner
Similar homes
- $144,9003 bd2 ba1.1k sqft5900 N Main St #53, Globe, AZ 85501For Sale By Owner
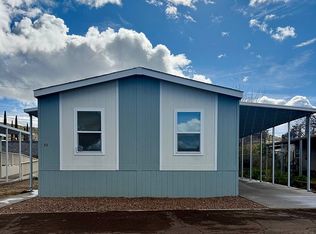
- $159,9003 bd3 ba1.1k sqft5900 N Main St #118, Globe, AZ 85501For Sale By Owner
- $164,9003 bd2 ba1.2k sqft5900 N Main St Space 148, Globe, AZ 85501For Sale By Owner

- $164,9003 bd2 ba1.2k sqft5900 N Main St #117, Globe, AZ 85501For Sale By Owner

- $89,5002 bd2 ba1k sqft2165 N Wheatfields Rd Space 3, Globe, AZ 85501For Sale By Owner
- $140,0004 bd2 ba1.4k sqft349 S DEVEREAUX Street, Globe, AZ 85501For SaleMLS ID #7062561, Benny Gutierrez, Tierra Antigua Realty. ARMLS
- $174,5003 bd2 ba1.5k sqft5902 E Short Ave, Globe, AZ 85501For SaleMLS ID #1806695, Eric DuFriend, Oak Realty. Globe / Miami AOR
- $105,0002 bd1 ba1k sqft5499 S GLENDALE Avenue, Globe, AZ 85501For SaleMLS ID #7062802, Adrea France, Lux Realty. ARMLS
- $167,7775 bd4 ba1.7k sqft5518 S Apache Ave, Globe, AZ 85501For SaleMLS ID #1806733, Penny Holyoak, Kachina Properties. Globe / Miami AOR
- $130,0003 bd2 ba1.5k sqft275 E Quail Dr, Roosevelt, AZ 85545For Sale
 MLS ID #93708, Margaret Rambo, RAMBO REALTY & INVESTMENT. CAAR
 - $70,0003 bd1 ba1.3k sqft523 E COPPER HILLS Road, Globe, AZ 85501For SaleMLS ID #6972583, Veronica Tewksbury, 4 Sons Realty E.S.V.C. LLC. ARMLS
- $180,0003 bd3 ba1.8k sqft492 W EUCLID Avenue, Globe, AZ 85501For SaleMLS ID #7044350, Angela Larson, Keller Williams Realty Phoenix. ARMLS
- $199,9003 bd3 ba1.5k sqft609 W ANDREA Circle, Miami, AZ 85539For SaleMLS ID #7063225, Jared A English, Congress Realty, Inc.. ARMLS
- $195,9003 bd2 ba1.5k sqft501 E Mesquite St, Globe, AZ 85501For SaleMLS ID #1806725, Janette Herrera, Service First Realty, LLC. Globe / Miami AOR
- $189,0002 bd1 ba1.4k sqft604 S Fegan St, Globe, AZ 85501For SaleMLS ID #1806742, Penny Holyoak, Kachina Properties. Globe / Miami AOR
- $175,0003 bd2 ba1.2k sqft1137 W RICE Street, Miami, AZ 85539For SaleMLS ID #7060404, Melanie Tovar, ProSmart Realty. ARMLS
- $179,9002 bd1 ba720 sqft233 E Ash St, Roosevelt, AZ 85545For SaleMLS ID #92476, Margaret Rambo, RAMBO REALTY & INVESTMENT. CAAR
- $189,9003 bd3 ba1.1k sqft150 E Minnow Cv, Roosevelt, AZ 85545For SaleMLS ID #91672, Margaret Rambo, RAMBO REALTY & INVESTMENT. CAAR
- $99,0002 bd1 ba1.5k sqft728 W SULLIVAN Street, Miami, AZ 85539For SaleMLS ID #6971427, Veronica Tewksbury, 4 Sons Realty E.S.V.C. LLC. ARMLS
- $79,9002 bd1 ba888 sqft5957 S CALLE DE LOMA Avenue, Miami, AZ 85539For SaleMLS ID #7043859, Elliott McAllister, American Key Realty. ARMLS
