Skip main navigation
Closed
  • $710,000

    5900 N Talman Ave, Chicago, IL 60659

    6beds
    2,244sqft
    Single Family Residence
    Built in 1923
    8,184 Square Feet Lot
    $715,900 Zestimate®
    $316/sqft
    $3,655 Estimated rent

    Home value

    $715,900

    $651,000 - $787,000

    $3,655/mo

    Zestimate® history
    Loading
    Loading...

    Owner options

    List your home for rent

    $3,655/mo

    Rent Zestimate®

    Find your next renter with Zillow Rental Manager. Plus, with online applications, you can quickly screen prospective tenants – for free.

    Learn more

    $3,655/mo

    Rent Zestimate®

    Refinance and save

    $4,993/mo

    Est. payment

    Refinancing to a lower rate could help reduce your monthly payments and save thousands over the life of the loan.

    See today's rates

    $4,993/mo

    Est. payment

    Explore your selling options

    Work with a Zillow partner agent

    Leverage their expertise and Zillow's premium Showcase listings to get your home seen by more buyers.

    Get started

    List with your own agent

    Get your home in front of millions of buyers by listing it on Zillow.

    Learn how to do it

    Sell it yourself

    Take full control of how buyers see your home on Zillow by listing For Sale by Owner (FSBO).

    List your home

    What's special

    Large corner lotOriginal stained-glass windowsSpacious family roomSeparate eating areaSun-soaked drawing roomGleaming hardwood floorsEnormous lower level
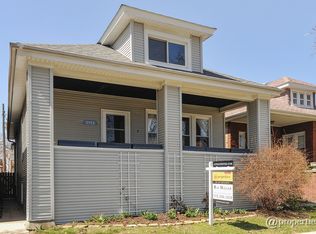
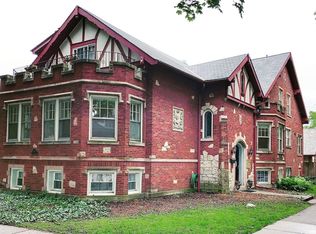
    Rarely available and truly one-of-a-kind, this historically significant jumbo bungalow sits proudly on a large corner lot in one of Chicago's most exciting, fast-rising neighborhoods-Arcadia Terrace. Perfectly positioned just north of Lincoln Square and west of Edgewater / Andersonville, you're only a ten-minute drive from both I-94 and Lake Shore Drive, and just a mile from the new Peterson Metra station. Designed by renowned Chicago bungalow architect Andrew E. Norman and built in 1925, this home offers an incredible amount of space and character. It features 6 bedrooms and 3.5 bathrooms-plus an additional bedroom in the lower level. While much of the home's original craftsmanship has been beautifully preserved, key updates have already been taken care of, including a new boiler (2024), water heater (2017), and roof (2018). Prepare to be wowed the moment you step inside. Original mahogany millwork runs throughout-rich trim, crown molding, wainscoting, solid doors, and gleaming hardwood floors-all in remarkable condition. This is the project you've been waiting for: the chance to thoughtfully update and restore a true architectural gem, build instant equity, and create your dream home in a rapidly appreciating neighborhood. The main level opens with a spacious family room featuring a decorative fireplace with a custom mahogany mantle and original stained-glass windows. The formal dining room is a gorgeous throwback to early-20th-century craftsmanship, highlighted by mahogany crown molding, wainscoting, and French glass doors that lead to a sun-soaked drawing room. The oversized kitchen awaits your ideas and offers endless possibilities-room for a large island, generous cabinetry, and a separate eating area. Three large bedrooms and 1.5 bathrooms complete the first floor. No need to dormer the second level-it already boasts three huge bedrooms and a full bathroom. The enormous lower level is packed with potential. Finish it to create additional bedrooms, a family room, game room, fitness area, extra bath-whatever your lifestyle needs. The possibilities are endless. Location is another standout. You're just three blocks from the 21-acre West Ridge Nature Park, complete with walking trails and a serene pond. Walk to the Chicago Blues Theater, Starbucks, Savanna Restaurant, Rosewood Tavern and numerous other neighborhood restaurants; or take a short drive to the best of Lincoln Square and Andersonville. Don't miss this once-in-a-lifetime opportunity to bring a historic masterpiece back to brilliance. Homes like this rarely come along.

    Zillow last checked:

    Listing updated:

    Listing courtesy of:

    Jeffrey Frcka 773-326-6500,

    Baird & Warner

    Bought with:

    Connor Hickox

    Cross Street Real Estate

    Source: MRED as distributed by MLS GRID,MLS#: 12609544MLS Logo

    Facts & features

    Interior

    Bedrooms & bathrooms
    • Bedrooms: 6
    • Bathrooms: 4
    • Full bathrooms: 3
    • 1/2 bathrooms: 1
    Primary bedroom
    • Features: Flooring (Hardwood), Bathroom (Half)
    • Level: Main
    • Area: 156 Square Feet
    • Dimensions: 13X12
    Bedroom 2
    • Features: Flooring (Hardwood)
    • Level: Main
    • Area: 165 Square Feet
    • Dimensions: 15X11
    Bedroom 3
    • Features: Flooring (Vinyl)
    • Level: Main
    • Area: 108 Square Feet
    • Dimensions: 12X9
    Bedroom 4
    • Features: Flooring (Hardwood)
    • Level: Second
    • Area: 320 Square Feet
    • Dimensions: 20X16
    Bedroom 5
    • Features: Flooring (Hardwood)
    • Level: Second
    • Area: 210 Square Feet
    • Dimensions: 15X14
    Bedroom 6
    • Features: Flooring (Hardwood)
    • Level: Second
    • Area: 154 Square Feet
    • Dimensions: 14X11
    Dining room
    • Features: Flooring (Hardwood)
    • Level: Main
    • Area: 225 Square Feet
    • Dimensions: 15X15
    Enclosed porch
    • Level: Main
    • Area: 49 Square Feet
    • Dimensions: 7X7
    Other
    • Level: Main
    • Area: 126 Square Feet
    • Dimensions: 14X9
    Kitchen
    • Features: Kitchen (Eating Area-Table Space, Island), Flooring (Hardwood)
    • Level: Main
    • Area: 480 Square Feet
    • Dimensions: 24X20
    Living room
    • Features: Flooring (Hardwood)
    • Level: Main
    • Area: 570 Square Feet
    • Dimensions: 30X19
    Heating
    • Natural Gas
    Cooling
    • None
    Features
    • Basement: Partially Finished,Full
    Interior area
    • Total structure area: 0
    • Total interior livable area: 2,244 sqft

    Property

    Parking
    • Total spaces: 2
    • Parking features: Concrete, Yes, Detached, Garage
    • Garage spaces: 2
    Accessibility
    • Accessibility features: No Disability Access
    Features
    • Stories: 2
    Lot
    • Size: 8,184 sqft
    • Dimensions: 66 x 124
    Details
    • Parcel number: 13014020370000
    • Special conditions: None

    Construction

    Type & style
    • Home type: SingleFamily
    • Property subtype: Single Family Residence
    Materials
    • Brick
    • Roof: Asphalt
    Condition
    • New construction: No
    • Year built: 1923

    Utilities & green energy

    • Sewer: Public Sewer
    • Water: Lake Michigan

    Community & neighborhood

    Location
    • Region: Chicago

    HOA & financial

    HOA
    • Services included: None

    Other

    Other facts
    • Listing terms: Conventional
    • Ownership: Fee Simple

    Price history

    DateEventPrice
    5/14/2026Sold$710,000+13.6%$316/sqft
    Source: MRED as distributed by MLS GRID #12609544 Report a problem
    4/28/2026Pending sale$625,000$279/sqft
    Source: MRED as distributed by MLS GRID #12609544 Report a problem
    4/16/2026Contingent$625,000$279/sqft
    Source: MRED as distributed by MLS GRID #12609544 Report a problem
    4/8/2026Listed for sale$625,000$279/sqft
    Source: MRED as distributed by MLS GRID #12609544 Report a problem

    Public tax history

    YearProperty taxesTax assessment
    2024-- $58,001 +7.4%
    2023$10,134 +3%$54,000
    2022$9,841 +182.6%$54,000
    2021$3,482 -3.1%$54,000 +27.6%
    2020$3,594 +0.3%$42,329 -11%
    2019$3,583 +1.5%$47,561
    2018$3,529 -6.6%$47,561 +24.9%
    2017$3,778 -8.8%$38,068
    2016$4,144 +4%$38,068
    2015$3,983 +0.9%$38,068 +9.4%
    2014$3,949 -0.4%$34,798
    2013$3,963 +6.8%$34,798
    2012$3,710 +13.3%$34,798 -19.8%
    2011$3,273 +10.6%$43,388
    2010$2,959 +6.6%$43,388
    2009$2,776 -4.7%$43,388 -9.8%
    2008$2,914 -5.1%$48,126
    2007$3,071 -5.8%$48,126
    2006$3,261 -12.1%$48,126 +37.7%
    2005$3,708 -32.1%$34,942
    2004$5,464 +33.9%$34,942
    2003$4,082 +2.4%$34,942 +39.6%
    2002$3,987 +5.2%$25,028
    2001$3,789 +12.8%$25,028
    2000$3,359 -0.1%$25,028 +21.5%
    1999$3,362 $20,595

    Find assessor info on the county website

    Neighborhood: Arcadia Terrace

    Nearby schools

    GreatSchools rating
    Schools provided by the listing agent
    • Elementary: Jamieson Elementary School
    • Middle: Jamieson Elementary School
    • High: Mather High School
    • District: 299

    Source: MRED as distributed by MLS GRID. This data may not be complete. We recommend contacting the local school district to confirm school assignments for this home.

    Get a cash offer in 3 minutes
    Find out how much your home could sell for in as little as 3 minutes with a no-obligation cash offer.
    Estimated market value
    $715,900
    Get a cash offer in 3 minutes
    Find out how much your home could sell for in as little as 3 minutes with a no-obligation cash offer.
    Estimated market value
    $715,900