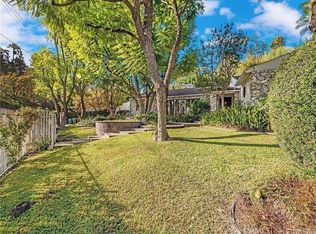
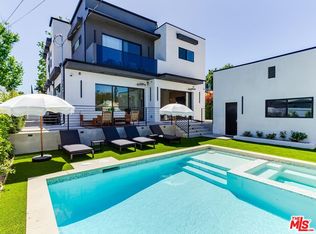
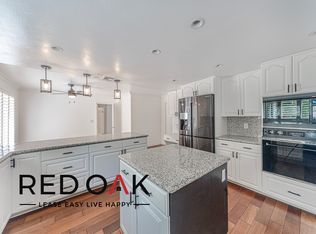
Discover the epitome of luxury in this pristine 8000 sq ft estate, meticulously crafted in 2023. Nestled on over an acre of a private gated mountainside, revel in breathtaking panoramic 360 degree views with onsite parking for over 30 cars. Immerse yourself in opulence with 12-foot ceilings, a 54-foot sliding door seamlessly connecting indoors and outdoors, a luminous night-glowing Crystallo Fume marble bar, a vintage Kawai grand piano that plays itself with over 4000 songs controlled by Ipad, and a nicely-equipped home gym. Entertain endlessly in the soundproof basement with a $30,000 Sonos system and over 30 speakers throughout 3 levels. Relax in the redwood dry sauna on the upstairs deck, boasting valley and downtown LA views. The master bedroom is a sanctuary with an oversized jacuzzi tub, gas fireplace, automatic blinds, his and hers walk-in closets, hand carved rock sinks, and more. Marble floors, a full laundry facility on the 2nd floor as well as on the first floor, top-of-the-line appliances, and smart home features for lighting and climate control linked to your cellphone. Indulge in culinary delights with a 48-inch Subzero fridge, 60-inch Wolf range, dual dishwashers and sinks, and an outdoor gas BBQ. Every detail, from Fleetwood doors to Graff plumbing fixtures, contributes to an unmatched experience. JUST completed is a 3-level, 1 million dollar backyard waterpark with 2 pools, an underground cave with 20 jets, 12 person jacuzzi, a 10 foot tall infinity wall, waterfall, multiple tanning decks and a custom 90 foot waterslide! Join us for a personal tour and transform your life into an extraordinary reality!
Copyright The MLS. All rights reserved. Information is deemed reliable but not guaranteed.
House for rent
$36,000/moFees may apply
5900 N Winnetka Ave, Woodland Hills, CA 91367
6beds
8,000sqft
Price may not include required fees and charges. Learn more|
Singlefamily
Available now
Air conditioner, central air, electric
Gas dryer hookup laundry
35 Attached garage spaces parking
Central, electric, natural gas
What's special
Dual dishwashers and sinksMarble floorsGraff plumbing fixturesTop-of-the-line appliancesFleetwood doorsAutomatic blindsMultiple tanning decks
- 142 days |
- -- |
- -- |
Zillow last checked:
Listing updated:
Travel times

Let’s turn your rent into credit progress
Build credit history with every on-time payment and get credit for the payment you’re already making.
Facts & features
Interior
Bedrooms & bathrooms
- Bedrooms: 6
- Bathrooms: 7
- Full bathrooms: 7
Rooms
- Room types: Bar, Basement, Billiard Room, Breakfast Area, Dining Area, Gym, Jack And Jill, Living Room, Pantry, Patio Covered, Patio Open, Sauna, Service Entrance, Walk In Closet, Walk-In Pantry
Heating
- Central, Electric, Natural Gas
Cooling
- Air Conditioner, Central Air, Electric
Appliances
- Included: Bar Ice Maker, Barbeque, Built-In And Free Standing, Built-In Gas, Central Water Heater, Dishwasher, Double Oven, Dryer, Electric Water Heater, Exhaust Fan, Freezer, Garbage Disposal, Gas Cooking Appliances, Gas Grill, Gas Oven, Gas Water Heater, Ice Maker, Indoor Grill, Microwave Oven, Range Oven, Refrigerator, Self Cleaning Oven, Stove, Tankless Water Heater, Washer, Water Line to Refrigerator
- Laundry: Gas Dryer Hookup, In Garage, In Unit, Inside, Laundry - Closet Stacked, Laundry Area, Laundry Closet Stacked, Upper Level
Features
- 2 Staircases, Bar, Bar, Basement, Bidet, Breakfast Area, Breakfast Counter / Bar, Built-Ins, Dining Area, Exhaust Fan, High Ceilings, Kitchen Island, Living Room Balcony, Living Room Deck Attached, Open Floorplan, Pantry, Recessed Lighting, Sauna, Storage, Storage, Turnkey, Wet Bar, Wired for Data, Wired for Sound
- Flooring: Cement, Ceramic
- Has basement: Yes
- Has fireplace: Yes
Interior area
- Total interior livable area: 8,000 sqft
Property
Parking
- Total spaces: 35
- Parking features: Attached, Driveway, Garage, Open, Private
- Has attached garage: Yes
- Has uncovered spaces: Yes
- Details: Contact manager
Features
- Stories: 3
- Patio & porch: Covered, Deck, Patio
- Exterior features: 2 Staircases, Balcony, Barbecue, Basement, Breakfast Area, Built-Ins, Dining Area, Gas Grill, Hilltop, Lighting, Rain Gutters, Single Lot, Sprinkler System, Sprinkler Timer, Storage, Turnkey
- Has private pool: Yes
- Pool features: Fenced, Filtered, Gas Heat, Gunite, Heated And Filtered, In Ground, Infinity, Permits, Pool, Private, Safety Fence, Salt Water, Tile, Waterfall
- Has spa: Yes
- Spa features: Sauna, Spa
- Has view: Yes
- View description: City Lights, Mountain(s), Tree Top, Valley
Lot
- Features: Back Yard, Front Yard, Private, Secluded
Details
- Additional structures: Garage(s), Storage
Construction
Type & style
- Home type: SingleFamily
- Architectural style: Modern
- Property subtype: SingleFamily
Materials
- Roof: Composition,Shake Shingle
Condition
- Year built: 2023
Community & HOA
Community
- Features: Fitness Center, Gated
HOA
- Amenities included: Barbecue, Billiard Room, Fitness Center, Gated, Hot Tub, Parking, Pool, Sauna, Spa, Storage
Location
- Region: Woodland Hills
Financial & listing details
- Lease term: Contact For Details
Nearby apartments for rent
Price history
| Date | Event | Price |
|---|---|---|
| 4/2/2026 | Listed for rent | $36,000$5/sqft |
Source:  CLAW #26672725 Report a problem CLAW #26672725 Report a problem | ||
Neighborhood: Woodland Hills
Nearby schools
GreatSchools rating
- 5/10Calvert Charter For Enriched StudiesGrades: K-5Distance: 0.4 mi
- 4/10Woodland Hills Charter AcademyGrades: 6-8Distance: 1 mi
- 9/10Taft Charter HighGrades: 9-12Distance: 0.6 mi