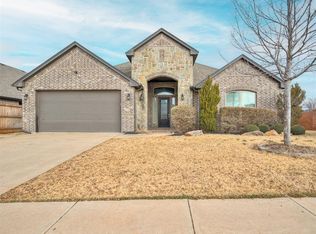
The Mason plan is two-story, 3,027 square feet, 4 bedroom and 2.5 bathrooms. This plan features an open concept and is perfect for entertaining. The entry way leads you into the family room and kitchen. The kitchen offers a wonderful breakfast bar, Frigidaire® Stainless Steel appliances, granite countertops and a large walk-in pantry. The bedroom one suite is located off from the central family rooms and features a beautiful bathroom and huge walk-in closet. The secondary bedrooms are located on the second floor, which features a huge loft area. Additional features include a full sod yard and sprinkler system, plus enjoy a covered patio.
This property is not currently displayed as for sale or rent on Zillow. This may be different from what's on other websites or public sources.