Welcome to 5900 New Harvard Place located in the desirable Wyndham neighborhood. This gorgeous home is located on .52 acre on hole number 3 with park like picturesque views. This perfectly lovely ranch home is breathtaking from the moment you walk in. First floor living at it's finest. The first floor showcases a ton of natural light throughout with beautiful hardwood floors. Enjoy the chef's kitchen overlooking the family room with vaulted ceilings, astonishing beam work and captivating stone fireplace. Each room is spacious and inviting. The amazing home has been renovated to include the luxuries of today's designs. Many exquisite interior features: Primary bath remodel with new fixtures, new vanities, new shower & new floors, remodeled kitchen with leathered finish quartz, LG refrigerator, GE Profile glass - top stove and double oven, GE Advantium Oven/Microwave with warming drawer, sand and stain hardwood floors 1st floor, replaced carpet, remodeled laundry room with new tile floor, new washer/dryer, new cabinets and countertops including a sink, remodel bathrooms with new tile, new fixtures and toilets', 43 solid wood doors, shiplap ceiling, wainscoting, plantation blinds, chair rail, crown molding, recess lights, ceiling fans, 2 fireplaces (one gas and one wood burning), built in book cases and so much more. The exterior enhancements include: French drain installed on the left (south) side, installed gutters/gutter guards, replaced roof, replaced water heater, installed Anderson windows/sliding doors 1st floor, sealed driveway, new insulation in the crawl space and painted exterior doors and shutter, irrigation, composite decking and patio and 2 car oversized garage. Items to Convey: All TVs and mounts (except for the room set up as an office), Washer & Dryer, Kitchen Refrigerator and All window treatments. Must see this magnificent home to appreciate!
Sold for $872,500
$872,500
5900 New Harvard Pl, Glen Allen, VA 23059
5beds
4,056sqft
Single Family Residence
Built in 1991
0.52 Acres Lot
$977,000 Zestimate®
$215/sqft
$3,806 Estimated rent
Home value
$977,000
$928,000 - $1.03M
$3,806/mo
Zestimate® history
Owner options
List your home for rent
$3,806/mo
Rent Zestimate®
Find your next renter with Zillow Rental Manager. Plus, with online applications, you can quickly screen prospective tenants – for free.
$3,806/mo
Rent Zestimate®
Refinance and save
$5,494/mo
Est. payment
Refinancing to a lower rate could help reduce your monthly payments and save thousands over the life of the loan.
$5,494/mo
Est. payment
Explore your selling options
Work with a Zillow partner agent
Leverage their expertise and Zillow's premium Showcase listings to get your home seen by more buyers.
Get startedList with your own agent
Get your home in front of millions of buyers by listing it on Zillow.
Learn how to do itSell it yourself
Take full control of how buyers see your home on Zillow by listing For Sale by Owner (FSBO).
List your homeWhat's special
Installed anderson windowsNew showerNew insulationPark like picturesque viewsFrench drainSealed drivewayPainted exterior doors
Zillow last checked:
Listing updated:
Listed by:
Melissa Yeary 804-475-4240,
Central Virginia Realty Inc
Bought with:
Charlene Mitchell, 0225071336
Weichert Home Run Realty
Source: CVRMLS,MLS#: 2407463 Originating MLS: Central Virginia Regional MLS
Originating MLS: Central Virginia Regional MLSFacts & features
Interior
Bedrooms & bathrooms
- Bedrooms: 5
- Bathrooms: 4
- Full bathrooms: 4
Primary bedroom
- Description: C/F, Carpet, Direct Access to Deck
- Level: First
- Dimensions: 17.0 x 14.0
Bedroom 2
- Description: Carpet
- Level: First
- Dimensions: 12.0 x 12.0
Bedroom 3
- Description: Carpet
- Level: First
- Dimensions: 13.0 x 12.0
Bedroom 4
- Description: C/F, Carpet, WIC
- Level: First
- Dimensions: 16.0 x 11.0
Bedroom 5
- Description: C/F, Luxury Vinyl Plank, Wood Burning F/P
- Level: Basement
- Dimensions: 14.0 x 13.0
Additional room
- Description: Luxury Vinyl Plank, Built In Book Case
- Level: Basement
- Dimensions: 11.0 x 8.0
Additional room
- Description: Hardwood, Direct Access to bath
- Level: First
- Dimensions: 12.0 x 9.0
Dining room
- Description: Hardwood, Trim Detail
- Level: First
- Dimensions: 13.0 x 13.0
Family room
- Description: Hardwood, Stone F/P
- Level: First
- Dimensions: 19.0 x 15.0
Foyer
- Description: Hardwood, Chair Rail
- Level: First
- Dimensions: 9.0 x 8.0
Other
- Description: Tub & Shower
- Level: Basement
Other
- Description: Tub & Shower
- Level: First
Office
- Description: Carpet
- Level: Basement
- Dimensions: 14.0 x 13.0
Recreation
- Description: Luxury Vinyl Plank
- Level: Basement
- Dimensions: 27.0 x 16.0
Heating
- Natural Gas, Zoned
Cooling
- Zoned
Appliances
- Included: Built-In Oven, Dishwasher, Gas Water Heater, Microwave, Refrigerator, Smooth Cooktop
Features
- Flooring: Partially Carpeted, Tile, Wood
- Windows: Thermal Windows
- Basement: Full
- Attic: Pull Down Stairs
- Number of fireplaces: 2
- Fireplace features: Gas, Wood Burning
Interior area
- Total interior livable area: 4,056 sqft
- Finished area above ground: 2,594
- Finished area below ground: 1,462
Property
Parking
- Total spaces: 2
- Parking features: Attached, Circular Driveway, Direct Access, Finished Garage, Garage, Garage Door Opener
- Attached garage spaces: 2
- Has uncovered spaces: Yes
Features
- Levels: Two,One
- Stories: 2
- Patio & porch: Deck
- Exterior features: Deck, Sprinkler/Irrigation
- Pool features: Community, Pool
- Fencing: None
- Has view: Yes
- View description: Golf Course
- Frontage type: Golf Course
Lot
- Size: 0.52 Acres
- Features: Cul-De-Sac
Details
- Parcel number: 7427813370
- Zoning description: R3C
Construction
Type & style
- Home type: SingleFamily
- Architectural style: Ranch
- Property subtype: Single Family Residence
Materials
- Brick, Frame, Hardboard
Condition
- Resale
- New construction: No
- Year built: 1991
Utilities & green energy
- Sewer: Public Sewer
- Water: Public
Community & HOA
Community
- Features: Home Owners Association
- Subdivision: New Harvard At Wyndham
HOA
- Has HOA: Yes
- HOA fee: $225 quarterly
Location
- Region: Glen Allen
Financial & listing details
- Price per square foot: $215/sqft
- Tax assessed value: $681,700
- Annual tax amount: $5,794
- Date on market: 1/19/2026
- Ownership: Individuals
- Ownership type: Sole Proprietor
Price history
| Date | Event | Price |
|---|---|---|
| 6/7/2024 | Sold | $872,500+1.5%$215/sqft |
Source:  CVRMLS #2407463 Report a problem CVRMLS #2407463 Report a problem | ||
| 4/6/2024 | Pending sale | $859,995$212/sqft |
Source: CVRMLS #2407463 Report a problem | ||
| 4/4/2024 | Listed for sale | $859,995+55.2%$212/sqft |
Source: CVRMLS #2407463 Report a problem | ||
| 4/1/2013 | Sold | $554,000-4.5%$137/sqft |
Source: CVRMLS #1303945 Report a problem | ||
| 2/15/2013 | Listed for sale | $579,950+1.8%$143/sqft |
Source: Joyner Fine Properties #1303945 Report a problem | ||
| 8/28/2011 | Listing removed | $569,900$141/sqft |
Source: Vflyer Homes #1115324 Report a problem | ||
| 5/29/2011 | Price change | $569,900-0.9%$141/sqft |
Source: Vflyer Homes #1115324 Report a problem | ||
| 8/28/2010 | Listed for sale | $575,000$142/sqft |
Source: Weichert RealtorsAr - Baron & Snipes Co #1012055 Report a problem | ||
| 6/27/2010 | Listing removed | $575,000$142/sqft |
Source: Weichert Realtors #1012055 Report a problem | ||
| 5/7/2010 | Listed for sale | $575,000+35.3%$142/sqft |
Source: Weichert RealtorsAr - Baron & Snipes Co #1012055 Report a problem | ||
| 8/2/2000 | Sold | $425,000$105/sqft |
Source: Public Record Report a problem | ||
Public tax history
| Year | Property taxes | Tax assessment |
|---|---|---|
| 2025 | $6,981 +18.2% | $841,100 +21.1% |
| 2024 | $5,905 +1.9% | $694,700 +1.9% |
| 2023 | $5,794 +17.5% | $681,700 +17.5% |
| 2022 | $4,933 +2.3% | $580,400 +4.7% |
| 2021 | $4,823 | $554,400 |
| 2020 | $4,823 | $554,400 |
| 2019 | $4,823 | $554,400 |
| 2018 | $4,823 +105.9% | $554,400 +3% |
| 2017 | $2,342 -50% | $538,400 |
| 2016 | $4,684 -1.3% | $538,400 |
| 2015 | $4,747 | $538,400 -1.3% |
| 2014 | $4,747 | $545,600 |
| 2013 | -- | $545,600 |
| 2012 | -- | $545,600 |
| 2011 | -- | $545,600 |
| 2010 | -- | $545,600 -4.9% |
| 2009 | -- | $573,700 |
| 2008 | -- | -- |
Find assessor info on the county website
Neighborhood: Wyndham
Nearby homes
- $868,0004 bd3 ba2.9k sqft5904 New Harvard Pl, Glen Allen, VA 23059Off Market
- $921,8005 bd4 ba3.6k sqft5901 New Harvard Pl, Glen Allen, VA 23059Off Market

- $955,0004 bd3 ba4.3k sqft6223 New Harvard Ln, Glen Allen, VA 23059Off Market
- $845,1004 bd4 ba3.2k sqft5908 New Harvard Pl, Glen Allen, VA 23059Off Market
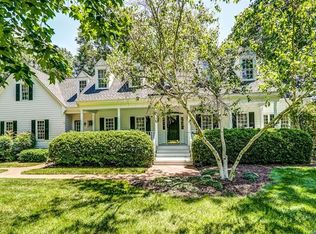
- $749,6004 bd2 ba2.5k sqft5905 New Harvard Pl, Glen Allen, VA 23059Off Market
- $778,2004 bd2 ba3.2k sqft5909 New Harvard Pl, Glen Allen, VA 23059Off Market
- $957,6005 bd4 ba3.9k sqft6227 New Harvard Ln, Glen Allen, VA 23059Off Market
- $788,8004 bd2 ba3.1k sqft5913 New Harvard Pl, Glen Allen, VA 23059Off Market
Nearby schools
GreatSchools rating
- 10/10Shady Grove Elementary SchoolGrades: PK-5Distance: 1 mi
- 8/10Short Pump Middle SchoolGrades: 6-8Distance: 2.7 mi
- 8/10Deep Run High SchoolGrades: 9-12Distance: 2.1 mi
Schools provided by the listing agent
- Elementary: Shady Grove
- Middle: Short Pump
- High: Deep Run
Source: CVRMLS. This data may not be complete. We recommend contacting the local school district to confirm school assignments for this home.
Get a cash offer in 3 minutes
Find out how much your home could sell for in as little as 3 minutes with a no-obligation cash offer.
Estimated market value
$977,000
Get a cash offer in 3 minutes
Find out how much your home could sell for in as little as 3 minutes with a no-obligation cash offer.
Estimated market value
$977,000
- Virginia
- Henrico County
- Glen Allen
- 23059
- Wyndham
- 5900 New Harvard Pl
Nearby cities
Nearby neighborhoods
Nearby zip codes
Other Glen Allen Topics
