Four Lakes 1st Floor Condo! Conveniently located near the front entrance with peaceful Views of Nature. It's a Smart Home with Keyless Biometric entry door, Smart canned lights and Nest thermostat. Freshly painted the 2026 Pantone color of the year 'Cloud Dancer'. Brand new and never used wood-burning Fireplace. Beautiful Hardwood flooring, Granite counters and extended length Cabinets. Master bedroom with Patio Access. Enjoy Four Lakes living with Swimming pools, Tennis courts, Ski Hill, Volleyball courts, Bar and Restaurant, plenty of Walking Trails, Frisbee Golf course, a convenient Store and a Gym!
Closed
$189,900
5900 Oakwood Dr APT 1E, Lisle, IL 60532
1beds
750sqft
Condominium, Single Family Residence
Built in 2005
-- sqft lot
$194,600 Zestimate®
$253/sqft
$1,686 Estimated rent
Home value
$194,600
$179,000 - $212,000
$1,686/mo
Zestimate® history
Owner options
List your home for rent
$1,686/mo
Rent Zestimate®
Find your next renter with Zillow Rental Manager. Plus, with online applications, you can quickly screen prospective tenants – for free.
$1,686/mo
Rent Zestimate®
Refinance and save
$1,741/mo
Est. payment
Refinancing to a lower rate could help reduce your monthly payments and save thousands over the life of the loan.
$1,741/mo
Est. payment
Explore your selling options
Work with a Zillow partner agent
Leverage their expertise and Zillow's premium Showcase listings to get your home seen by more buyers.
Get startedList with your own agent
Get your home in front of millions of buyers by listing it on Zillow.
Learn how to do itSell it yourself
Take full control of how buyers see your home on Zillow by listing For Sale by Owner (FSBO).
List your homeWhat's special
Peaceful views of natureSmart canned lightsNest thermostatGranite countersBeautiful hardwood flooringExtended length cabinets
Zillow last checked:
Listing updated:
Listed by:
Darlena Campos 630-918-9962,
HomeSmart Connect LLC
Bought with:
Beth Bellantuono
Keller Williams Success Realty
Source: MRED as distributed by MLS GRID,MLS#: 12542582
Facts & features
Interior
Bedrooms & bathrooms
- Bedrooms: 1
- Bathrooms: 1
- Full bathrooms: 1
Rooms
- Room types: No additional rooms
Primary bedroom
- Features: Flooring (Carpet), Window Treatments (Curtains/Drapes)
- Level: Main
- Area: 176 Square Feet
- Dimensions: 16X11
Dining room
- Features: Flooring (Hardwood), Window Treatments (Curtains/Drapes)
- Level: Main
- Area: 72 Square Feet
- Dimensions: 8X9
Kitchen
- Features: Kitchen (Galley, Granite Counters, SolidSurfaceCounter), Flooring (Ceramic Tile)
- Level: Main
- Area: 64 Square Feet
- Dimensions: 8X8
Living room
- Features: Flooring (Hardwood), Window Treatments (Curtains/Drapes)
- Level: Main
- Area: 299 Square Feet
- Dimensions: 23X13
Heating
- Natural Gas, Forced Air
Cooling
- Central Air
Appliances
- Included: Microwave, Dishwasher, Refrigerator, Washer, Dryer, Water Purifier Owned
- Laundry: Washer Hookup, In Unit
Features
- Granite Counters
- Flooring: Hardwood
- Doors: Sliding Glass Door(s)
- Basement: None
- Number of fireplaces: 1
- Fireplace features: Wood Burning, Living Room
- Common walls with other units/homes: End Unit
Interior area
- Total structure area: 0
- Total interior livable area: 750 sqft
Property
Parking
- Total spaces: 1
- Parking features: Assigned, Guest, Parking Lot, Yes, Owned
Accessibility
- Accessibility features: No Disability Access
Features
- Patio & porch: Patio
- Fencing: Partial
Lot
- Features: Common Grounds, Wooded
Details
- Additional structures: Pergola
- Parcel number: 0815319281
- Special conditions: None
- Other equipment: Ceiling Fan(s)
Construction
Type & style
- Home type: Condo
- Property subtype: Condominium, Single Family Residence
Materials
- Brick
Condition
- New construction: No
- Year built: 2005
Utilities & green energy
- Electric: Circuit Breakers, 100 Amp Service
- Sewer: Storm Sewer
- Water: Public
Community & HOA
Community
- Subdivision: Four Lakes
HOA
- Has HOA: Yes
- Amenities included: Elevator(s), Exercise Room, Storage, Pool, Restaurant, Security Door Lock(s), Tennis Court(s), Clubhouse, Partial Fence, Patio, Picnic Area, Trail(s)
- Services included: Water, Parking, Insurance, Pool, Exterior Maintenance, Lawn Care, Scavenger, Snow Removal
- HOA fee: $338 monthly
Location
- Region: Lisle
Financial & listing details
- Price per square foot: $253/sqft
- Tax assessed value: $50,030
- Annual tax amount: $3,935
- Date on market: 1/21/2026
- Listing terms: Conventional
- Ownership: Condo
Price history
| Date | Event | Price |
|---|---|---|
| 3/13/2026 | Sold | $189,900$253/sqft |
Source:  MRED as distributed by MLS GRID #12542582 Report a problem MRED as distributed by MLS GRID #12542582 Report a problem | ||
| 2/20/2026 | Contingent | $189,900$253/sqft |
Source: MRED as distributed by MLS GRID #12542582 Report a problem | ||
| 1/21/2026 | Listed for sale | $189,900+15.1%$253/sqft |
Source: MRED as distributed by MLS GRID #12542582 Report a problem | ||
| 9/27/2022 | Sold | $165,000+1.3%$220/sqft |
Source: MRED as distributed by MLS GRID #11475649 Report a problem | ||
| 8/16/2022 | Contingent | $162,900$217/sqft |
Source: MRED as distributed by MLS GRID #11475649 Report a problem | ||
| 8/11/2022 | Price change | $162,900-1.2%$217/sqft |
Source: MRED as distributed by MLS GRID #11475649 Report a problem | ||
| 8/2/2022 | Listed for sale | $164,900+31.9%$220/sqft |
Source: MRED as distributed by MLS GRID #11475649 Report a problem | ||
| 9/13/2018 | Sold | $125,000-3.8%$167/sqft |
Source: Agent Provided Report a problem | ||
| 9/13/2018 | Listed for sale | $129,900$173/sqft |
Source: Platinum Partners Realtors #10016463 Report a problem | ||
| 8/15/2018 | Pending sale | $129,900$173/sqft |
Source: Platinum Partners Realtors #10016463 Report a problem | ||
| 7/13/2018 | Listed for sale | $129,900+51%$173/sqft |
Source: Platinum Partners Realtors #10016463 Report a problem | ||
| 7/12/2018 | Listing removed | $1,300$2/sqft |
Source: Platinum Partners Realtors #10003727 Report a problem | ||
| 7/1/2018 | Listed for rent | $1,300+8.3%$2/sqft |
Source: Platinum Partners Realtors #10003727 Report a problem | ||
| 8/3/2013 | Listing removed | $1,200$2/sqft |
Source: Coldwell Banker Residential Brokerage - Downers Grove #08386052 Report a problem | ||
| 7/12/2013 | Sold | $86,000-6.5%$115/sqft |
Source: Public Record Report a problem | ||
| 7/5/2013 | Listed for rent | $1,200$2/sqft |
Source: Coldwell Banker Residential Brokerage - Downers Grove #08386052 Report a problem | ||
| 4/26/2013 | Listed for sale | $92,000+15%$123/sqft |
Source: Remax of Naperville #08325406 Report a problem | ||
| 4/20/2009 | Sold | $80,000-42.7%$107/sqft |
Source: Public Record Report a problem | ||
| 8/4/2005 | Sold | $139,500$186/sqft |
Source: Public Record Report a problem | ||
Public tax history
| Year | Property taxes | Tax assessment |
|---|---|---|
| 2024 | $3,935 +4% | $50,030 +9.6% |
| 2023 | $3,785 +12.9% | $45,660 +13.1% |
| 2022 | $3,354 +3.8% | $40,370 +3.9% |
| 2021 | $3,231 +1.6% | $38,840 +1.8% |
| 2020 | $3,179 +3% | $38,140 +4.5% |
| 2019 | $3,088 +25.5% | $36,490 +30% |
| 2018 | $2,460 +2.6% | $28,070 +3.5% |
| 2017 | $2,398 +1.2% | $27,120 +3.8% |
| 2016 | $2,369 +1.1% | $26,130 +6.2% |
| 2015 | $2,343 +1% | $24,610 +4% |
| 2014 | $2,319 +2.2% | $23,660 -0.3% |
| 2013 | $2,270 -3.4% | $23,720 -11.5% |
| 2012 | $2,351 -16.3% | $26,800 -24.4% |
| 2011 | $2,810 -5.6% | $35,450 -12.3% |
| 2010 | $2,979 +0.6% | $40,440 -9.1% |
| 2009 | $2,962 -0.1% | $44,470 -2.4% |
| 2008 | $2,966 +3.2% | $45,580 +5.9% |
| 2007 | $2,874 -3.8% | $43,040 |
| 2006 | $2,988 +40.8% | $43,040 +44.4% |
| 2005 | $2,122 | $29,810 |
Find assessor info on the county website
Neighborhood: 60532
Nearby homes
- $244,0002 bd1 ba1k sqft6010 Oakwood Dr APT 1L, Lisle, IL 60532Off Market
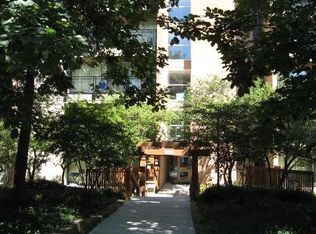
- $187,4001 bd1 ba750 sqft6010 Oakwood Dr APT 6D, Lisle, IL 60532Off Market
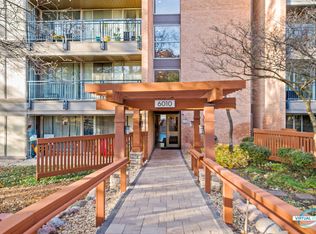
- $200,200-- bd1 ba750 sqft6010 Oakwood Dr APT 3E, Lisle, IL 60532Off Market
- $196,8001 bd1 ba850 sqft6010 Oakwood Dr APT 5C, Lisle, IL 60532Off Market
- $183,8001 bd1 ba615 sqft6010 Oakwood Dr APT 5F, Lisle, IL 60532Off Market
- $242,2002 bd2 ba1k sqft6010 Oakwood Dr APT 2B, Lisle, IL 60532Off Market
- $193,0001 bd1 ba750 sqft6010 Oakwood Dr APT 2E, Lisle, IL 60532Off Market
- $232,6002 bd2 ba1k sqft6010 Oakwood Dr APT 3L, Lisle, IL 60532Off Market
- $242,6002 bd2 ba1.2k sqft6010 Oakwood Dr APT 6L, Lisle, IL 60532Off Market
Nearby schools
GreatSchools rating
- 7/10Goodrich Elementary SchoolGrades: PK-6Distance: 1.4 mi
- 9/10Thomas Jefferson Jr High SchoolGrades: 7-8Distance: 2.5 mi
- 7/10Community H S Dist 99 - North High SchoolGrades: 9-12Distance: 4.2 mi
Schools provided by the listing agent
- Elementary: Edgewood Elementary School
- Middle: Thomas Jefferson Junior High Sch
- High: South High School
- District: 68
Source: MRED as distributed by MLS GRID. This data may not be complete. We recommend contacting the local school district to confirm school assignments for this home.
Get a cash offer in 3 minutes
Find out how much your home could sell for in as little as 3 minutes with a no-obligation cash offer.
Estimated market value
$194,600
Get a cash offer in 3 minutes
Find out how much your home could sell for in as little as 3 minutes with a no-obligation cash offer.
Estimated market value
$194,600
- Illinois
- DuPage County
- Lisle
- 60532
- 5900 Oakwood Dr Apartment 1E
Nearby cities
Nearby neighborhoods
Nearby zip codes
Other Lisle Topics
