Stunning 1st-floor condo with 1 bedroom and one bathroom, nestled in the heart of picturesque Four Lakes community . Enjoy the beautiful fall tree colors by taking one of the many bike and walking trails. Step inside and be greeted by wide plank luxury vinyl flooring that spans the entire living space. Your culinary adventures await in a kitchen that's as functional as it is stylish. The deep undermount sink, equipped with a handy cutting board, promises an effortless food prep. Gorgeous quartz countertops harmonize with custom maple cabinets painted in light gray tone, and a stylish backsplash adds a pop of personality to your cooking space. All newer stainless steel appliances! The large bedroom is an oasis of tranquility, boasting a spacious walk-in closet. Plus, a separate vanity with a sink adds an extra layer of convenience, making your morning routine a breeze. The bathroom has been completely redesigned and enlarged to provide you with the ultimate comfort. Upgraded vanity, sink and mirror, exquisite tub tile, and impeccable trim work showcase the attention to detail. Storage is no concern with custom built-in storage drawers to help keep your space organized and clutter-free. Newer insulation and soundproofing, you can savor the peace and serenity of your home without disturbance while knowing you are saving on utility costs. Newer A/C unit. This condo offers you one parking space and plenty of visitor parking for any guests. Expansive private patio - a perfect spot for morning coffee, or evening relaxation. Four Lakes is a vibrant community that offers an array of amenities. Four outdoor pools are at your disposal, perfect for cooling off during the summer months. The private lake is a haven for fishing and boating, while the beach volleyball court adds an extra dose of fun to your weekends. For the active souls, skiing and tennis facilities await your visit. Convenience is key with an on-site dry cleaner, dining options, convenience store and a fitness center. Golf enthusiasts, listen up! As a resident of this community, you'll enjoy a discounted rate at the nearby Riverbend golf course. Truly a rare opportunity to own a home like this in the community! Rentals allowed!
Closed
$205,000
5900 Oakwood Dr APT 1J, Lisle, IL 60532
1beds
750sqft
Condominium, Single Family Residence
Built in 1970
-- sqft lot
$219,200 Zestimate®
$273/sqft
$1,636 Estimated rent
Home value
$219,200
$202,000 - $239,000
$1,636/mo
Zestimate® history
Owner options
List your home for rent
$1,636/mo
Rent Zestimate®
Find your next renter with Zillow Rental Manager. Plus, with online applications, you can quickly screen prospective tenants – for free.
$1,636/mo
Rent Zestimate®
Refinance and save
$1,776/mo
Est. payment
Refinancing to a lower rate could help reduce your monthly payments and save thousands over the life of the loan.
$1,776/mo
Est. payment
Explore your selling options
Work with a Zillow partner agent
Leverage their expertise and Zillow's premium Showcase listings to get your home seen by more buyers.
Get startedList with your own agent
Get your home in front of millions of buyers by listing it on Zillow.
Learn how to do itSell it yourself
Take full control of how buyers see your home on Zillow by listing For Sale by Owner (FSBO).
List your homeWhat's special
Beach volleyball courtPrivate lakeFour outdoor poolsSkiing and tennis facilitiesQuartz countertopsStainless steel appliancesCustom maple cabinets
Zillow last checked:
Listing updated:
Listed by:
Jaqueline Venegas 224-760-8785,
eXp Realty
Bought with:
Kyle Mcgladdery
john greene, Realtor
Source: MRED as distributed by MLS GRID,MLS#: 12220677
Facts & features
Interior
Bedrooms & bathrooms
- Bedrooms: 1
- Bathrooms: 1
- Full bathrooms: 1
Rooms
- Room types: No additional rooms
Primary bedroom
- Features: Flooring (Vinyl)
- Level: Main
- Area: 143 Square Feet
- Dimensions: 11X13
Kitchen
- Features: Kitchen (Galley, Pantry-Closet), Flooring (Vinyl)
- Level: Main
- Area: 80 Square Feet
- Dimensions: 8X10
Laundry
- Features: Flooring (Vinyl)
- Level: Main
- Area: 21 Square Feet
- Dimensions: 7X3
Living room
- Features: Flooring (Vinyl)
- Level: Main
- Area: 483 Square Feet
- Dimensions: 21X23
Heating
- Natural Gas, Forced Air
Cooling
- Central Air
Appliances
- Included: Range, Microwave, Dishwasher, Refrigerator, Washer, Dryer, Disposal, Stainless Steel Appliance(s)
- Laundry: Main Level, In Unit
Features
- 1st Floor Full Bath, Built-in Features, Walk-In Closet(s)
- Basement: None
Interior area
- Total structure area: 0
- Total interior livable area: 750 sqft
Property
Parking
- Total spaces: 1
- Parking features: Asphalt, Assigned, Guest, Yes, Other
Accessibility
- Accessibility features: No Disability Access
Features
- Patio & porch: Patio
Lot
- Features: Common Grounds, Wooded, Mature Trees
Details
- Additional structures: None
- Parcel number: 0815319285
- Special conditions: None
Construction
Type & style
- Home type: Condo
- Property subtype: Condominium, Single Family Residence
Materials
- Brick
- Foundation: Concrete Perimeter
Condition
- New construction: No
- Year built: 1970
- Major remodel year: 2020
Utilities & green energy
- Electric: Circuit Breakers
- Sewer: Public Sewer
- Water: Public
Community & HOA
HOA
- Has HOA: Yes
- Amenities included: Bike Room/Bike Trails, Coin Laundry, Elevator(s), Exercise Room, On Site Manager/Engineer, Park, Pool, Security Door Lock(s), Tennis Court(s), Trail(s)
- Services included: Water, Parking, Insurance, Clubhouse, Pool, Exterior Maintenance, Lawn Care, Scavenger, Snow Removal
- HOA fee: $262 monthly
Location
- Region: Lisle
Financial & listing details
- Price per square foot: $273/sqft
- Tax assessed value: $50,030
- Annual tax amount: $3,112
- Date on market: 12/14/2024
- Listing terms: Conventional
- Ownership: Condo
Price history
| Date | Event | Price |
|---|---|---|
| 1/27/2025 | Sold | $205,000$273/sqft |
Source:  MRED as distributed by MLS GRID #12220677 Report a problem MRED as distributed by MLS GRID #12220677 Report a problem | ||
| 1/7/2025 | Contingent | $205,000$273/sqft |
Source: MRED as distributed by MLS GRID #12220677 Report a problem | ||
| 1/2/2025 | Price change | $205,000-4.7%$273/sqft |
Source: MRED as distributed by MLS GRID #12220677 Report a problem | ||
| 12/14/2024 | Listed for sale | $215,000+9.1%$287/sqft |
Source: MRED as distributed by MLS GRID #12220677 Report a problem | ||
| 12/6/2023 | Sold | $197,000-1.5%$263/sqft |
Source: Public Record Report a problem | ||
| 11/3/2023 | Contingent | $199,900$267/sqft |
Source: MRED as distributed by MLS GRID #11911567 Report a problem | ||
| 11/1/2023 | Listed for sale | $199,900$267/sqft |
Source: MRED as distributed by MLS GRID #11911567 Report a problem | ||
| 10/26/2023 | Contingent | $199,900$267/sqft |
Source: MRED as distributed by MLS GRID #11911567 Report a problem | ||
| 10/19/2023 | Listed for sale | $199,900+13.9%$267/sqft |
Source: MRED as distributed by MLS GRID #11911567 Report a problem | ||
| 10/18/2022 | Sold | $175,500+0.9%$234/sqft |
Source: Public Record Report a problem | ||
| 9/23/2022 | Contingent | $173,900$232/sqft |
Source: MRED as distributed by MLS GRID #11622119 Report a problem | ||
| 9/8/2022 | Listed for sale | $173,900+61.8%$232/sqft |
Source: MRED as distributed by MLS GRID #11622119 Report a problem | ||
| 2/18/2020 | Sold | $107,500-11.1%$143/sqft |
Source:  MRED as distributed by MLS GRID #10591789 Report a problem MRED as distributed by MLS GRID #10591789 Report a problem | ||
| 2/18/2020 | Listed for sale | $120,900$161/sqft |
Source: Baird & Warner #10591789 Report a problem | ||
| 1/16/2020 | Pending sale | $120,900$161/sqft |
Source: Baird & Warner #10591789 Report a problem | ||
| 12/5/2019 | Price change | $120,900-2.4%$161/sqft |
Source: Baird & Warner #10591789 Report a problem | ||
| 9/25/2019 | Price change | $123,900-4.6%$165/sqft |
Source: Baird & Warner #10591789 Report a problem | ||
| 9/14/2019 | Listed for sale | $129,900+44.3%$173/sqft |
Source: Baird & Warner #10518091 Report a problem | ||
| 9/1/2015 | Sold | $90,000-9.1%$120/sqft |
Source: Public Record Report a problem | ||
| 4/23/2015 | Listing removed | $99,000$132/sqft |
Source: GC Realty Development LLC #08900347 Report a problem | ||
| 4/18/2015 | Listed for sale | $99,000+9328.6%$132/sqft |
Source: GC Realty Development LLC #08900347 Report a problem | ||
| 11/27/2013 | Listing removed | $1,050$1/sqft |
Source: GC Realty Development, LLC #08487480 Report a problem | ||
| 11/26/2013 | Sold | $1,050-99.2%$1/sqft |
Source: Agent Provided Report a problem | ||
| 11/14/2013 | Listed for rent | $1,050$1/sqft |
Source: GC Realty Development, LLC #08487480 Report a problem | ||
| 9/29/2005 | Sold | $135,000$180/sqft |
Source: Public Record Report a problem | ||
Public tax history
| Year | Property taxes | Tax assessment |
|---|---|---|
| 2024 | $3,306 +5.9% | $50,030 +9.6% |
| 2023 | $3,122 +9.3% | $45,660 +13.1% |
| 2022 | $2,856 +4.5% | $40,370 +3.9% |
| 2021 | $2,732 +2% | $38,840 +1.8% |
| 2020 | $2,679 +3.8% | $38,140 +4.5% |
| 2019 | $2,580 +33.4% | $36,490 +30% |
| 2018 | $1,934 +3.6% | $28,070 +3.5% |
| 2017 | $1,868 +2.3% | $27,120 +3.8% |
| 2016 | $1,825 -22.1% | $26,130 +6.2% |
| 2015 | $2,343 +1% | $24,610 +4% |
| 2014 | $2,319 +2.2% | $23,660 -0.3% |
| 2013 | $2,270 -3.4% | $23,720 -11.5% |
| 2012 | $2,351 -16.3% | $26,800 -24.4% |
| 2011 | $2,810 -5.6% | $35,450 -12.3% |
| 2010 | $2,979 +0.6% | $40,440 -9.1% |
| 2009 | $2,962 -0.1% | $44,470 -2.4% |
| 2008 | $2,966 +3.2% | $45,580 +5.9% |
| 2007 | $2,874 -3.8% | $43,040 |
| 2006 | $2,988 +56.3% | $43,040 +60.4% |
| 2005 | $1,911 | $26,840 |
Find assessor info on the county website
Neighborhood: 60532
Nearby homes
- $244,0002 bd1 ba1k sqft6010 Oakwood Dr APT 1L, Lisle, IL 60532Off Market
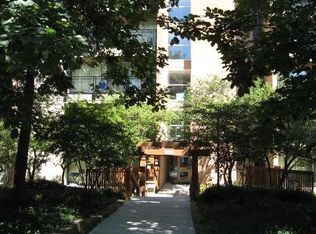
- $187,4001 bd1 ba750 sqft6010 Oakwood Dr APT 6D, Lisle, IL 60532Off Market
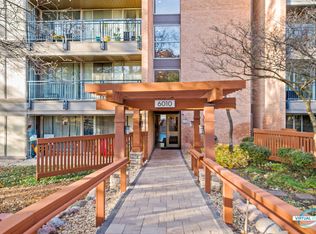
- $200,200-- bd1 ba750 sqft6010 Oakwood Dr APT 3E, Lisle, IL 60532Off Market
- $196,8001 bd1 ba850 sqft6010 Oakwood Dr APT 5C, Lisle, IL 60532Off Market
- $183,8001 bd1 ba615 sqft6010 Oakwood Dr APT 5F, Lisle, IL 60532Off Market
- $242,2002 bd2 ba1k sqft6010 Oakwood Dr APT 2B, Lisle, IL 60532Off Market
- $193,0001 bd1 ba750 sqft6010 Oakwood Dr APT 2E, Lisle, IL 60532Off Market
- $232,6002 bd2 ba1k sqft6010 Oakwood Dr APT 3L, Lisle, IL 60532Off Market
- $242,6002 bd2 ba1.2k sqft6010 Oakwood Dr APT 6L, Lisle, IL 60532Off Market
Nearby schools
GreatSchools rating
- 7/10Goodrich Elementary SchoolGrades: PK-6Distance: 1.4 mi
- 9/10Thomas Jefferson Jr High SchoolGrades: 7-8Distance: 2.5 mi
- 7/10Community H S Dist 99 - North High SchoolGrades: 9-12Distance: 4.2 mi
Schools provided by the listing agent
- Elementary: Goodrich Elementary School
- Middle: Thomas Jefferson Junior High Sch
- High: North High School
- District: 68
Source: MRED as distributed by MLS GRID. This data may not be complete. We recommend contacting the local school district to confirm school assignments for this home.
Get a cash offer in 3 minutes
Find out how much your home could sell for in as little as 3 minutes with a no-obligation cash offer.
Estimated market value
$219,200
Get a cash offer in 3 minutes
Find out how much your home could sell for in as little as 3 minutes with a no-obligation cash offer.
Estimated market value
$219,200
- Illinois
- DuPage County
- Lisle
- 60532
- 5900 Oakwood Dr Apartment 1J
Nearby cities
Nearby neighborhoods
Nearby zip codes
Other Lisle Topics
