Skip main navigation
Closed
  • $262,100

    5900 Oakwood Dr APT 5A, Lisle, IL 60532

    2beds
    1,020sqft
    Condominium, Single Family Residence
    Built in 2005
    -- sqft lot
    $262,100 Zestimate®
    $257/sqft
    $2,187 Estimated rent

    Home value

    $262,100

    $249,000 - $275,000

    $2,187/mo

    Zestimate® history
    Loading
    Loading...

    Owner options

    List your home for rent

    $2,187/mo

    Rent Zestimate®

    Find your next renter with Zillow Rental Manager. Plus, with online applications, you can quickly screen prospective tenants – for free.

    Learn more

    $2,187/mo

    Rent Zestimate®

    Refinance and save

    $2,165/mo

    Est. payment

    Refinancing to a lower rate could help reduce your monthly payments and save thousands over the life of the loan.

    See today's rates

    $2,165/mo

    Est. payment

    Explore your selling options

    Work with a Zillow partner agent

    Leverage their expertise and Zillow's premium Showcase listings to get your home seen by more buyers.

    Get started

    List with your own agent

    Get your home in front of millions of buyers by listing it on Zillow.

    Learn how to do it

    Sell it yourself

    Take full control of how buyers see your home on Zillow by listing For Sale by Owner (FSBO).

    List your home

    What's special

    Separate closetRecessed lightingGranite countertopMaple cabinetsMature treesBuilt-in wine rackLush greenery

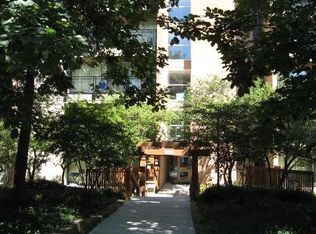
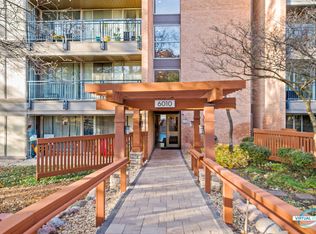
    Tucked away & situated in a peaceful, serene setting amongst sweeping, mature trees is this gorgeous Four Lakes CORNER unit that is sure to impress! There are scenic views from every angle - and being on the top floor, you'll feel like you're in the trees! With tasteful updates around every corner, this condo features luxury vinyl plank flooring, an upgraded kitchen, remodeled bathrooms, TWO separate balconies overlooking the trees, recessed lighting, white hardwood trim & convenient in-unit laundry. The kitchen offers abundant 42" Maple cabinetry, granite countertops, built-in wine rack, pantry tower, spacious dining area & all appliances. The cozy living room has an exposed brick wall & wood burning fireplace with tile hearth. There's TWO sets of sliding doors out to the oversized main patio that overlooks the beautiful, lush greenery & adds an abundance of natural light to the condo. The primary bedroom has its own sliding door out to the main patio, as well as abundant closet space with shelving. The second bedroom features its own private balcony, extra deep closet with shelving & separate closet for washer & dryer (new in 2021). Both bedrooms are adjacent to the remodeled full bathroom featuring a large, step-in tiled shower with upgraded glass doors plus an expansive vanity with Maple cabinets & granite countertop. The additional half bath is perfect for guests & located right off the spacious foyer. There is abundant closet space in the unit, with closets in the foyer, hall, & bedrooms. This condo also comes with one assigned parking space & plenty of guest parking. Enjoy the awesome community & all that Four Lakes has to offer - lakes, pools, tennis, volleyball, restaurant/lodge, ski-hill & more! Located near shopping, dining & transportation. You will not want to miss this one! MULTIPLE OFFERS RECEIVED. HIGHEST & BEST OFFERS DUE BY END OF DAY SATURDAY (6/24).

    This property is not currently displayed as for sale or rent on Zillow. This may be different from what's on other websites or public sources.

    Zillow last checked:

    Listing updated:

    Listed by:

    Megan Beechen, CSC 630-243-9500,

    Realty Executives Elite

    Bought with:

    Diane Coyle

    Platinum Partners Realtors

    Source: MRED as distributed by MLS GRID,MLS#: 11814552MLS Logo

    Facts & features

    Interior

    Bedrooms & bathrooms
    • Bedrooms: 2
    • Bathrooms: 2
    • Full bathrooms: 1
    • 1/2 bathrooms: 1
    Rooms
    • Room types: Foyer
    Primary bedroom
    • Features: Flooring (Vinyl), Window Treatments (Blinds)
    • Level: Main
    • Area: 176 Square Feet
    • Dimensions: 16X11
    Bedroom 2
    • Features: Flooring (Vinyl), Window Treatments (Blinds)
    • Level: Main
    • Area: 192 Square Feet
    • Dimensions: 16X12
    Dining room
    • Features: Flooring (Vinyl)
    • Level: Main
    • Area: 117 Square Feet
    • Dimensions: 9X13
    Foyer
    • Features: Flooring (Ceramic Tile)
    • Level: Main
    • Area: 40 Square Feet
    • Dimensions: 8X5
    Kitchen
    • Features: Kitchen (Eating Area-Table Space, Granite Counters, Updated Kitchen), Flooring (Ceramic Tile)
    • Level: Main
    • Area: 144 Square Feet
    • Dimensions: 18X8
    Living room
    • Features: Flooring (Vinyl), Window Treatments (Blinds)
    • Level: Main
    • Area: 242 Square Feet
    • Dimensions: 22X11
    Heating
    • Natural Gas, Forced Air
    Cooling
    • Central Air
    Appliances
    • Included: Range, Microwave, Dishwasher, Refrigerator, Washer, Dryer, Disposal
    • Laundry: Washer Hookup, In Unit
    Features
    • Flooring: Laminate
    • Windows: Screens
    • Basement: None
    • Number of fireplaces: 1
    • Fireplace features: Wood Burning, Attached Fireplace Doors/Screen, Living Room
    Interior area
    • Total structure area: 0
    • Total interior livable area: 1,020 sqft

    Property

    Parking
    • Total spaces: 1
    • Parking features: Asphalt, Assigned, Guest, On Site
    Accessibility
    • Accessibility features: No Disability Access
    Features
    • Exterior features: Balcony
    Lot
    • Features: Landscaped, Wooded, Mature Trees
    Details
    • Parcel number: 0815319325
    • Special conditions: None

    Construction

    Type & style
    • Home type: Condo
    • Property subtype: Condominium, Single Family Residence
    Materials
    • Brick
    Condition
    • New construction: No
    • Year built: 2005
    Details
    • Builder model: CORNER

    Utilities & green energy

    • Sewer: Public Sewer
    • Water: Lake Michigan, Public

    Community & HOA

    HOA
    • Has HOA: Yes
    • Amenities included: Elevator(s), Health Club, Park, Pool, Restaurant, Security Door Lock(s), Tennis Court(s)
    • Services included: Water, Insurance, Pool, Exterior Maintenance, Lawn Care, Scavenger, Snow Removal
    • HOA fee: $311 monthly
    Location
    • Region: Lisle

    Financial & listing details

    • Price per square foot: $257/sqft
    • Tax assessed value: $64,295
    • Annual tax amount: $4,151
    • Date on market: 6/22/2023
    • Listing terms: Cash
    • Ownership: Condo

    Price history

    DateEventPrice
    7/18/2023Sold$225,000+12.5%$221/sqft
    Source: MRED as distributed by MLS GRID #11814552 Report a problem
    6/26/2023Contingent$200,000$196/sqft
    Source: MRED as distributed by MLS GRID #11814552 Report a problem
    6/22/2023Listed for sale$200,000+0.8%$196/sqft
    Source: MRED as distributed by MLS GRID #11814552 Report a problem
    7/22/2005Sold$198,500$195/sqft
    Source: Public Record Report a problem

    Public tax history

    YearProperty taxesTax assessment
    2024$3,799 -2.4%$64,295 +9.6%
    2023$3,891 -9.7%$58,680 +13.1%
    2022$4,310 +3.8%$51,880 +3.9%
    2021$4,152 +1.6%$49,910 +1.8%
    2020$4,085 +3%$49,010 +4.5%
    2019$3,968 +18.8%$46,890 +23%
    2018$3,341 +2.6%$38,120 +3.5%
    2017$3,258 +1.2%$36,840 +3.8%
    2016$3,218 +1.1%$35,500 +6.2%
    2015$3,182 +1%$33,430 +4%
    2014$3,150 +2.1%$32,150 -0.2%
    2013$3,084 +5%$32,230 -3.8%
    2012$2,938 -16.4%$33,490 -24.4%
    2011$3,514 -5.6%$44,320 -12.3%
    2010$3,724 +0.6%$50,560 -9.1%
    2009$3,703 +3.8%$55,600 +1.4%
    2008$3,568 +3.2%$54,840 +5.9%
    2007$3,458 -3.8%$51,780
    2006$3,594 +37.8%$51,780 +41.4%
    2005$2,608 $36,630
    Find assessor info on the county website

    Neighborhood: 60532

    Nearby schools

    GreatSchools rating
    Schools provided by the listing agent
    • District: 68

    Source: MRED as distributed by MLS GRID. This data may not be complete. We recommend contacting the local school district to confirm school assignments for this home.

    Get a cash offer in 3 minutes
    Find out how much your home could sell for in as little as 3 minutes with a no-obligation cash offer.
    Estimated market value
    $262,100
    Get a cash offer in 3 minutes
    Find out how much your home could sell for in as little as 3 minutes with a no-obligation cash offer.
    Estimated market value
    $262,100