Top-floor 1-bedroom, 1-bathroom secure entry condominium offering unobstructed treetop and open-sky views from a private balcony. The open-concept living and dining area features wood laminate flooring, a wood-burning fireplace with a painted brick surround, and floor-to-ceiling sliding glass doors that open to the balcony. The kitchen includes raised-panel cherry cabinetry, a subway tile backsplash, and stainless steel appliances. An in-unit stacked washer and dryer is tucked in a dedicated laundry closet off the kitchen. The primary bedroom includes a ceiling fan and sliding glass door access to the balcony. Freshly painted throughout. One assigned parking space included. The Four Lakes community offers residents access to an outdoor pool, health club, tennis courts, bike trails, elevator, and an on-site restaurant. Located minutes from the Lisle Metra station, I-88, Morton Arboretum, and the DuPage County forest preserve trail system.
Closed
$170,000
5900 Oakwood Dr APT 5F, Lisle, IL 60532
1beds
615sqft
Condominium, Single Family Residence
Built in 1975
-- sqft lot
$-- Zestimate®
$276/sqft
$1,584 Estimated rent
Home value
Not available
Estimated sales range
Not available
$1,584/mo
Zestimate® history
Owner options
List your home for rent
$1,584/mo
Rent Zestimate®
Find your next renter with Zillow Rental Manager. Plus, with online applications, you can quickly screen prospective tenants – for free.
$1,584/mo
Rent Zestimate®
Refinance and save
$1,561/mo
Est. payment
Refinancing to a lower rate could help reduce your monthly payments and save thousands over the life of the loan.
$1,561/mo
Est. payment
Explore your selling options
Work with a Zillow partner agent
Leverage their expertise and Zillow's premium Showcase listings to get your home seen by more buyers.
Get startedList with your own agent
Get your home in front of millions of buyers by listing it on Zillow.
Learn how to do itSell it yourself
Take full control of how buyers see your home on Zillow by listing For Sale by Owner (FSBO).
List your homeWhat's special
Private balconyOutdoor poolFloor-to-ceiling sliding glass doorsFreshly painted throughoutTennis courtsWood laminate flooringStainless steel appliances
Zillow last checked:
Listing updated:
Listed by:
Robert Brannigan 847-609-0570,
@properties Christies International Real Estate
Bought with:
Alina Zavadiuk
Your Realty LLC
Source: MRED as distributed by MLS GRID,MLS#: 12615453
Facts & features
Interior
Bedrooms & bathrooms
- Bedrooms: 1
- Bathrooms: 1
- Full bathrooms: 1
Rooms
- Room types: No additional rooms
Primary bedroom
- Features: Flooring (Wood Laminate), Window Treatments (Blinds)
- Level: Main
- Area: 121 Square Feet
- Dimensions: 11X11
Kitchen
- Features: Kitchen (Eating Area-Breakfast Bar), Flooring (Ceramic Tile)
- Level: Main
- Area: 56 Square Feet
- Dimensions: 07X08
Living room
- Features: Flooring (Wood Laminate), Window Treatments (Blinds)
- Level: Main
- Area: 360 Square Feet
- Dimensions: 20X18
Heating
- Natural Gas, Forced Air
Cooling
- Central Air
Appliances
- Included: Range, Microwave, Dishwasher, Refrigerator, Washer, Dryer, Disposal, Stainless Steel Appliance(s)
- Laundry: Washer Hookup, In Unit
Features
- Elevator
- Flooring: Laminate
- Windows: Drapes
- Basement: None
- Number of fireplaces: 1
- Fireplace features: Wood Burning, Living Room
Interior area
- Total structure area: 0
- Total interior livable area: 615 sqft
Property
Parking
- Total spaces: 1
- Parking features: Asphalt, Assigned, Yes
Accessibility
- Accessibility features: No Disability Access
Features
- Exterior features: Balcony
Lot
- Features: Common Grounds
Details
- Parcel number: 0815319330
- Special conditions: None
- Other equipment: TV-Cable
Construction
Type & style
- Home type: Condo
- Property subtype: Condominium, Single Family Residence
Materials
- Brick
- Foundation: Concrete Perimeter
- Roof: Asphalt
Condition
- New construction: No
- Year built: 1975
Utilities & green energy
- Sewer: Public Sewer
- Water: Lake Michigan
Community & HOA
Community
- Security: Fire Sprinkler System, Carbon Monoxide Detector(s)
- Subdivision: Four Lakes
HOA
- Has HOA: Yes
- Amenities included: Bike Room/Bike Trails, Elevator(s), Health Club, Pool, Restaurant, Security Door Lock(s), Tennis Court(s)
- Services included: Parking, Insurance, Pool, Exterior Maintenance, Lawn Care, Snow Removal
- HOA fee: $308 monthly
Location
- Region: Lisle
Financial & listing details
- Price per square foot: $276/sqft
- Tax assessed value: $49,975
- Annual tax amount: $3,931
- Date on market: 4/10/2026
- Listing terms: Cash
- Ownership: Condo
Price history
| Date | Event | Price |
|---|---|---|
| 5/11/2026 | Sold | $170,000-2.9%$276/sqft |
Source:  MRED as distributed by MLS GRID #12615453 Report a problem MRED as distributed by MLS GRID #12615453 Report a problem | ||
| 5/6/2026 | Pending sale | $175,000$285/sqft |
Source: MRED as distributed by MLS GRID #12615453 Report a problem | ||
| 4/28/2026 | Contingent | $175,000$285/sqft |
Source: MRED as distributed by MLS GRID #12615453 Report a problem | ||
| 4/24/2026 | Listed for sale | $175,000$285/sqft |
Source: MRED as distributed by MLS GRID #12615453 Report a problem | ||
| 4/12/2026 | Contingent | $175,000$285/sqft |
Source: MRED as distributed by MLS GRID #12615453 Report a problem | ||
| 4/10/2026 | Listed for sale | $175,000+56.3%$285/sqft |
Source: MRED as distributed by MLS GRID #12615453 Report a problem | ||
| 11/19/2024 | Listing removed | $1,600$3/sqft |
Source: MRED as distributed by MLS GRID #12207638 Report a problem | ||
| 11/19/2024 | Price change | $1,600-5.9%$3/sqft |
Source: MRED as distributed by MLS GRID #12207638 Report a problem | ||
| 11/11/2024 | Listed for rent | $1,700+36%$3/sqft |
Source: MRED as distributed by MLS GRID #12207638 Report a problem | ||
| 10/10/2019 | Listing removed | $1,250$2/sqft |
Source: @properties #10539289 Report a problem | ||
| 10/5/2019 | Listed for rent | $1,250+19%$2/sqft |
Source: @properties #10539289 Report a problem | ||
| 8/31/2018 | Sold | $112,000-2.6%$182/sqft |
Source: MRED as distributed by MLS GRID #10004610 Report a problem | ||
| 7/23/2018 | Pending sale | $115,000$187/sqft |
Source: Torg Realty Inc #10004610 Report a problem | ||
| 7/2/2018 | Listed for sale | $115,000+10852.4%$187/sqft |
Source: Torg Realty Inc #10004610 Report a problem | ||
| 6/29/2016 | Listing removed | $1,050+2.4%$2/sqft |
Source: TORG Realty, Inc. Report a problem | ||
| 6/23/2016 | Sold | $1,050-98.9%$2/sqft |
Source: Agent Provided Report a problem | ||
| 7/26/2013 | Listing removed | $1,025$2/sqft |
Source: GC REALTY & DEVELOPMENT, LLC. #08375121 Report a problem | ||
| 7/25/2013 | Sold | $97,500-25.9%$159/sqft |
Source: Agent Provided Report a problem | ||
| 6/17/2013 | Listed for rent | $1,025$2/sqft |
Source: GC Realty & Development LLC Report a problem | ||
| 7/5/2005 | Sold | $131,500$214/sqft |
Source: Public Record Report a problem | ||
Public tax history
| Year | Property taxes | Tax assessment |
|---|---|---|
| 2024 | $3,931 +4% | $49,975 +9.6% |
| 2023 | $3,781 +12.8% | $45,610 +13.1% |
| 2022 | $3,351 +3.8% | $40,330 +3.9% |
| 2021 | $3,228 +1.6% | $38,800 +1.8% |
| 2020 | $3,176 +3% | $38,100 +4.5% |
| 2019 | $3,084 +35.1% | $36,450 +40% |
| 2018 | $2,282 +2.6% | $26,040 +3.5% |
| 2017 | $2,225 +1.2% | $25,160 +3.8% |
| 2016 | $2,198 +1.1% | $24,250 +6.2% |
| 2015 | $2,174 +1% | $22,840 +4% |
| 2014 | $2,152 +2.1% | $21,960 -0.3% |
| 2013 | $2,107 -3.5% | $22,020 -11.5% |
| 2012 | $2,183 -16.3% | $24,880 -24.4% |
| 2011 | $2,609 -5.6% | $32,910 -12.3% |
| 2010 | $2,764 +0.5% | $37,530 -9.1% |
| 2009 | $2,750 +3.8% | $41,280 +1.4% |
| 2008 | $2,649 +3.2% | $40,710 +5.9% |
| 2007 | $2,567 -3.8% | $38,440 |
| 2006 | $2,668 +33.3% | $38,440 +36.7% |
| 2005 | $2,001 | $28,110 |
Find assessor info on the county website
Neighborhood: 60532
Nearby homes
- $244,0002 bd1 ba1k sqft6010 Oakwood Dr APT 1L, Lisle, IL 60532Off Market
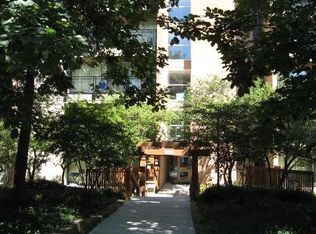
- $187,4001 bd1 ba750 sqft6010 Oakwood Dr APT 6D, Lisle, IL 60532Off Market
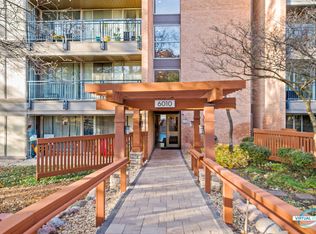
- $200,600-- bd1 ba750 sqft6010 Oakwood Dr APT 3E, Lisle, IL 60532Off Market
- $197,6001 bd1 ba850 sqft6010 Oakwood Dr APT 5C, Lisle, IL 60532Off Market
- $183,8001 bd1 ba615 sqft6010 Oakwood Dr APT 5F, Lisle, IL 60532Off Market
- $242,7002 bd2 ba1k sqft6010 Oakwood Dr APT 2B, Lisle, IL 60532Off Market
- $191,1001 bd1 ba750 sqft6010 Oakwood Dr APT 2E, Lisle, IL 60532Off Market
- $232,6002 bd2 ba1k sqft6010 Oakwood Dr APT 3L, Lisle, IL 60532Off Market
- $242,6002 bd2 ba1.2k sqft6010 Oakwood Dr APT 6L, Lisle, IL 60532Off Market
Nearby schools
GreatSchools rating
- 7/10Goodrich Elementary SchoolGrades: PK-6Distance: 1.4 mi
- 9/10Thomas Jefferson Jr High SchoolGrades: 7-8Distance: 2.5 mi
- 7/10Community H S Dist 99 - North High SchoolGrades: 9-12Distance: 4.2 mi
Schools provided by the listing agent
- Elementary: Goodrich Elementary School
- Middle: Thomas Jefferson Junior High Sch
- High: South High School
- District: 68
Source: MRED as distributed by MLS GRID. This data may not be complete. We recommend contacting the local school district to confirm school assignments for this home.


Get pre-qualified for a loan
At Zillow Home Loans, we can pre-qualify you in as little as 5 minutes with no impact to your credit score.An equal housing lender. NMLS #10287.
- Illinois
- DuPage County
- Lisle
- 60532
- 5900 Oakwood Dr Apartment 5F
Nearby cities
Nearby neighborhoods
Nearby zip codes
Other Lisle Topics
