Skip main navigation
Sold for $1,220,000
  • $1,220,000

    5900 OLD OCEAN Boulevard #A9, Ocean Ridge, FL 33435

    2beds
    1,634sqft
    Condominium
    Built in 1975
    -- sqft lot
    $-- Zestimate®
    $747/sqft
    $6,791 Estimated rent

    Home value

    Not available

    Estimated sales range

    Not available

    $6,791/mo

    Zestimate® history
    Loading
    Loading...

    Owner options

    List your home for rent

    $6,791/mo

    Rent Zestimate®

    Find your next renter with Zillow Rental Manager. Plus, with online applications, you can quickly screen prospective tenants – for free.

    Learn more

    $6,791/mo

    Rent Zestimate®

    Refinance and save

    $14,960/mo

    Est. payment

    Refinancing to a lower rate could help reduce your monthly payments and save thousands over the life of the loan.

    See today's rates

    $14,960/mo

    Est. payment

    Explore your selling options

    Work with a Zillow partner agent

    Leverage their expertise and Zillow's premium Showcase listings to get your home seen by more buyers.

    Get started

    List with your own agent

    Get your home in front of millions of buyers by listing it on Zillow.

    Learn how to do it

    Sell it yourself

    Take full control of how buyers see your home on Zillow by listing For Sale by Owner (FSBO).

    List your home

    What's special

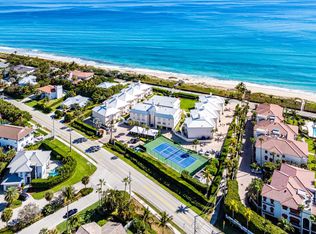
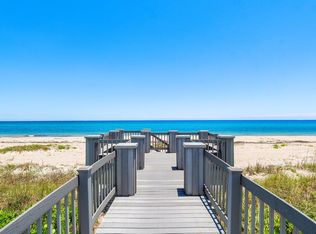
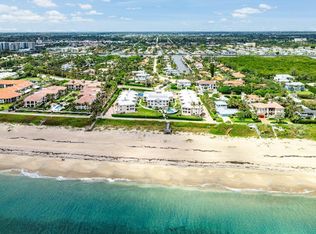
    Beautifully appointed with high-end finishes and featuring two balconies, this ocean-view condominium was recently completely renovated. Located at the boutique, 26-unit enclave, The Villas in Ocean Ridge, all assessments are paid, and new building renovations include a roof, concrete/stucco restoration, exterior painting, balcony railings and common areas. cabinetry, quartz countertops, sea-glass tile backsplashes and premium stainless-steel appliances. For casual entertaining, the kitchen adjoins a sitting room that also features a garden-view balcony. Ideal for hosting, the residence is designed in a split-bedroom plan for optimal privacy. Both bedrooms open to the garden-view balcony and comprise walk-in closets and ensuite designer bathrooms featuring frameless showers. Constructed with the option to install an elevator, additional details include an ensuite laundry, deeded covered parking and two storage units in the garage. DISCLAIMER: Information published or otherwise provided by the listing company and its representatives including but not limited to prices, measurements, square footages, lot sizes, calculations, statistics, and videos are deemed reliable but are not guaranteed and are subject to errors, omissions or changes without notice. All such information should be independently verified by any prospective purchaser or seller. Parties should perform their own due diligence to verify such information prior to a sale or listing. Listing company expressly disclaims any warranty or representation regarding such information. Prices published are either list price, sold price, and/or last asking price. The listing company participates in the Multiple Listing Service and IDX. The properties published as listed and sold are not necessarily exclusive to listing company and may be listed or have sold with other members of the Multiple Listing Service. Transactions where listing company represented both buyers and sellers are calculated as two sales. "No payments made until title passes" Some affiliations may not be applicable to certain geographic areas. If your property is currently listed with another broker, please disregard any solicitation for services. Information published or otherwise provided by seller, listing company or its representatives is deemed reliable but are not guaranteed and subject to errors, omissions, or changes without notice. Copyright 2026 by the listing company. All Rights Reserved.

    Zillow last checked:

    Listing updated:

    Listed by:

    Cole Devitt 561-926-0125,

    Premier Estate Properties, Inc,

    Betty P Devitt 561-573-4391,

    Premier Estate Properties, Inc

    Bought with:

    Steven R. Presson, 3135349

    The Corcoran Group

    Hunter Presson, 3612777

    The Corcoran Group

    Source: BeachesMLS,MLS#: B26074453MLS LogoOriginating MLS: BeachesMLS

    Facts & features

    Interior

    Bedrooms & bathrooms
    • Bedrooms: 2
    • Bathrooms: 2
    • Full bathrooms: 2
    • Main level bathrooms: 2
    • Main level bedrooms: 2
    Primary bedroom
    • Level: Main
    • Area: 260
    • Dimensions: 13 X 20
    Primary bedroom
    • Level: Main
    • Area: 260
    • Dimensions: 13 X 20
    Primary bedroom
    • Level: Main
    • Area: 260
    • Dimensions: 13 X 20
    Bedroom 2
    • Level: Main
    • Area: 156
    • Dimensions: 13 X 12
    Bedroom 2
    • Level: Main
    • Area: 156
    • Dimensions: 13 X 12
    Bedroom 2
    • Level: Main
    • Area: 156
    • Dimensions: 13 X 12
    Kitchen
    • Level: Main
    • Area: 120
    • Dimensions: 12 X 10
    Kitchen
    • Level: Main
    • Area: 120
    • Dimensions: 12 X 10
    Kitchen
    • Level: Main
    • Area: 120
    • Dimensions: 12 X 10
    Living room
    • Level: Main
    • Area: 306
    • Dimensions: 18 X 17
    Living room
    • Level: Main
    • Area: 306
    • Dimensions: 18 X 17
    Living room
    • Level: Main
    • Area: 306
    • Dimensions: 18 X 17
    Heating
    • Central, Electric
    Cooling
    • Central Air, Electric
    Appliances
    • Included: Cooktop, Dryer, Dishwasher, Electric Range, Electric Water Heater, Free-Standing Freezer, Ice Maker, Microwave, Oven, Refrigerator, Water Heater, Washer
    • Laundry: Inside, Laundry Closet, Washer Dryer Install Allowed
    Features
    • Closet Cabinetry, Dual Sinks, Kitchen Island, Living/Dining Room, Split Bedrooms, Separate Shower, Walk-In Closet(s)
    • Flooring: Tile
    • Windows: Plantation Shutters
    • Has fireplace: No
    Interior area
    • Total structure area: 1,634
    • Total interior livable area: 1,634 sqft

    Property

    Parking
    • Total spaces: 1
    • Parking features: Attached Carport, Assigned, Carport, Guest
    • Carport spaces: 1
    • Details: CarportSpaces:1.00
    Accessibility
    • Accessibility features: None
    Features
    • Levels: One
    • Stories: 1
    • Patio & porch: Covered, Balcony
    • Exterior features: Balcony, Outdoor Living Area, Tennis Court(s)
    • Pool features: Association
    • Has view: Yes
    • View description: Garden, Ocean, Pool, Tennis Court
    • Has water view: Yes
    • Water view: Ocean
    Details
    • Parcel number: 46434527480000091
    • Zoning: RMM (city)
    • Special conditions: Standard,Listed As-Is

    Construction

    Type & style
    • Home type: Condo
    • Property subtype: Condominium
    Materials
    • CBSConcreteBlockStructure, Block
    • Roof: Concrete,Tile
    Condition
    • Resale
    • New construction: No
    • Year built: 1975

    Utilities & green energy

    • Electric: 3 Phase
    • Sewer: Septic Tank
    • Water: Public
    • Utilities for property: Cable Available, Water Available

    Community & HOA

    Community
    • Security: Security Fence
    • Subdivision: VILLAS OF OCEAN RIDGE CONDO
    HOA
    • Has HOA: Yes
    • Amenities included: Beach Rights, Beach Access, Pickleball, Pool, Storage, Tennis Court(s)
    • Services included: Common Areas, Insurance, Maintenance Grounds, Pest Control, Trash, Water
    • HOA fee: $6,219 quarterly
    Location
    • Region: Ocean Ridge

    Financial & listing details

    • Price per square foot: $747/sqft
    • Tax assessed value: $819,000
    • Annual tax amount: $12,089
    • Date on market: 9/10/2026
    • Listing terms: Cash,Conventional

    Price history

    DateEventPrice
    10/1/2026Sold$1,220,000-5.1%$747/sqft
    Source: BeachesMLS #B26074453 Report a problem
    9/10/2026Pending sale$1,285,000$786/sqft
    Source: BeachesMLS #B26074453 Report a problem
    7/9/2026Listing removed$1,285,000$786/sqft
    Source: BeachesMLS #R11169553 Report a problem
    4/19/2026Price change$1,285,000-4.8%$786/sqft
    Source: BeachesMLS #R11169553 Report a problem
    3/6/2026Listed for sale$1,350,000-3.5%$826/sqft
    Source: BeachesMLS #RX-11169553 Report a problem
    3/1/2026Listing removed$1,399,000$856/sqft
    Source: BeachesMLS #F10496925 Report a problem
    11/11/2025Listed for sale$1,399,000-5.9%$856/sqft
    Source: BeachesMLS #F10496925 Report a problem
    10/27/2025Listing removed$1,486,513$910/sqft
    Source: BeachesMLS #F10496925 Report a problem
    9/29/2025Listed for sale$1,486,513-1.8%$910/sqft
    Source: BeachesMLS #F10496925 Report a problem
    6/18/2025Listing removed$1,513,513$926/sqft
    Source: BeachesMLS #F10496925 Report a problem
    4/8/2025Listed for sale$1,513,513$926/sqft
    Source: BeachesMLS #F10496925 Report a problem

    Public tax history

    YearProperty taxesTax assessment
    2025$12,089 +3%$699,514 +2.9%
    2024$11,738 +2.4%$679,800 +3%
    2023$11,464 -1.6%$660,000 +1%
    2022$11,655 +18.9%$653,400 +30.7%
    2021$9,801 +4%$500,000 +4.2%
    2020$9,422 +2.1%$480,000 +3.2%
    2019$9,233 $465,000
    2018$9,233 +2.8%$465,000 +4.5%
    2017$8,980 +3.4%$445,000
    2016$8,683 -2.9%$445,000 +4.7%
    2015$8,940 +9.4%$425,000 +9%
    2014$8,170 -0.3%$390,000
    2013$8,195 +0.5%$390,000 +1.8%
    2012$8,157 -11.2%$383,000 -10%
    2011$9,190 +1.2%$425,340 +2%
    2010$9,085 -12.9%$417,000 -15.4%
    2009$10,430 -8.5%$492,760 -15%
    2008$11,401 -9.8%$580,000 -13.4%
    2007$12,639 -20.2%$670,000 -14.9%
    2006$15,838 $787,500 +25%
    2005-- $630,000 +35.4%
    2004$5,317 +9932.1%$465,300 +41%
    2003$53 -98.8%$330,000 +58.7%
    2002$4,408 +8.8%$208,000 +10.5%
    2001$4,050 +0.8%$188,200
    2000$4,018 +1.5%$188,200
    1999$3,960 $188,200
    Find assessor info on the county website

    Neighborhood: 33435

    Nearby schools

    GreatSchools rating
    Schools provided by the listing agent
    • Elementary: Forest Park
    • Middle: Congress
    • High: Boynton Beach

    Source: BeachesMLS. This data may not be complete. We recommend contacting the local school district to confirm school assignments for this home.

    Get pre-qualified for a loan
    At Zillow Home Loans, we can pre-qualify you in as little as 5 minutes with no impact to your credit score.

    An equal housing lender. NMLS #10287.