Skip main navigation
Off market
  • $544,600

    5900 Osprey Pl, Pensacola, FL 32504

    4beds
    2,885sqft
    SingleFamily
    Built in 2000
    0.29 Acres Lot
    $544,600 Zestimate®
    $189/sqft
    $2,763 Estimated rent

    Home value

    $544,600

    $506,000 - $583,000

    $2,763/mo

    Zestimate® history
    Loading
    Loading...

    Owner options

    List your home for rent

    $2,763/mo

    Rent Zestimate®

    Find your next renter with Zillow Rental Manager. Plus, with online applications, you can quickly screen prospective tenants – for free.

    Learn more

    $2,763/mo

    Rent Zestimate®

    Refinance and save

    $3,595/mo

    Est. payment

    Refinancing to a lower rate could help reduce your monthly payments and save thousands over the life of the loan.

    See today's rates

    $3,595/mo

    Est. payment

    Explore your selling options

    Work with a Zillow partner agent

    Leverage their expertise and Zillow's premium Showcase listings to get your home seen by more buyers.

    Get started

    List with your own agent

    Get your home in front of millions of buyers by listing it on Zillow.

    Learn how to do it

    Sell it yourself

    Take full control of how buyers see your home on Zillow by listing For Sale by Owner (FSBO).

    List your home

    What's special

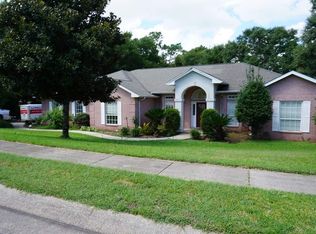
    "Carpenter's Creek Reserve" says it all! One of the better neighborhoods in Pensacola, and perhaps the best architecturally, designed, executive home on the street. It should be; the owner is the builder, and no expense was spared; including 2" X 6" framing for additional insulation. As you park in the driveway, in addition to the 2 car garage, you'll notice that the extended driveway will accommodate eight vehicles easily. As you make your way to the front door, you'll be welcomed by the impressive brick columns. Enter through the front door and be greeted by the 10' ceiling foyer, and, once again, you'll be visually invited by the Impressive Grand Great Room, with 14' trey ceilings (Trey ceilings in other rooms). Verbal descriptions will not accurately depict the interior of this home nor convey the relaxing and yet elegant ambiance; It truly must be seen. The floor plan includes:TO THE RIGHT OF THE GREAT ROOM: 1) Formal Dining Room. 2) Master Bedroom with Seating Area, Master Bath with Jet Tub. 3) Access doors to the Covered Patio and yard.TO THE LEFT OF THE GREAT ROOM: 1) Kitchen with High Grade Granite Counter Tops; modern appliances. 2) Three additional Bedrooms; each bedroom has 2 separate closets. 3) Two full baths. 4) Laundry room. 5) Separate Access door to Garage. 6) Access door to Covered Patio and yard. Another important feature of this home is its Convenience to many restaurants, shopping centers, Cordova Mall, Barnes & Nobles, Fresh Market, Health Care Facilities, and much more. As you drive through the neighborhood to get acquainted with The Reserve at Carpenters Creek, you may not find any other houses for sale in this subdivision; if you do, they are not comparable to this home. This Executive home is priced to sell. My suggestion is not to hesitate; this home may very well be " your own." Schedule an appointment today.

    This property is off market, which means it's not currently listed for sale or rent on Zillow. This may be different from what's available on other websites or public sources.

    Facts & features

    Interior

    Bedrooms & bathrooms
    • Bedrooms: 4
    • Bathrooms: 3
    • Full bathrooms: 3
    Heating
    • Forced air, Gas
    Cooling
    • Central
    Features
    • Flooring: Tile, Carpet
    Interior area
    • Total interior livable area: 2,885 sqft

    Property

    Parking
    • Parking features: Garage - Attached
    Features
    • Exterior features: Brick
    Lot
    • Size: 0.29 Acres
    • Features: Corner Lot
    Details
    • Parcel number: 331S303900001001
    • Zoning description: Res Single

    Construction

    Type & style
    • Home type: SingleFamily
    • Architectural style: Ranch, Contemporary
    Materials
    • Wood
    • Foundation: Slab
    • Roof: Other
    Condition
    • Year built: 2000

    Utilities & green energy

    • Sewer: Public Sewer
    • Water: Public, Private Well
    Green energy
    • Energy efficient items: CEILING FANS, INSULATED CEILINGS, INSULATED WALLS

    Community & neighborhood

    Location
    • Region: Pensacola

    HOA & financial

    HOA
    • Has HOA: Yes
    • HOA fee: $16 monthly

    Other

    Other facts
    • Sewer: Public Sewer
    • WaterSource: Public, Private Well
    • Flooring: Carpet, Tile
    • ArchitecturalStyle: Ranch, Contemporary
    • GarageYN: true
    • HeatingYN: true
    • CoolingYN: true
    • FoundationDetails: Slab
    • ConstructionMaterials: Brick
    • LotFeatures: Corner Lot
    • CoveredSpaces: 2
    • Heating: Central Gas
    • ParkingFeatures: Garage Door Opener, 2 Car Garage
    • Cooling: Central Gas
    • RoomDiningRoomFeatures: Formal Dining Room
    • RoomLivingRoomFeatures: Great Room, Foyer, Bedrm: Addtnl, Bedrm: Master, Dining Room, Laundry/Utility, Eat In Kitchen, Bath: Master, Bath: Full, Covered Porch
    • Roof: Architectural Shingle
    • ZoningDescription: Res Single
    • GreenEnergyEfficient: CEILING FANS, INSULATED CEILINGS, INSULATED WALLS
    • MlsStatus: Active

    Price history

    DateEventPrice
    2/10/2021Sold$375,000-6.2%$130/sqft
    Source: Public Record Report a problem
    12/4/2019Listing removed$399,900$139/sqft
    Source: COASTAL REALTY EXPERTS #543740 Report a problem
    4/5/2019Price change$399,900-2.5%$139/sqft
    Source: COASTAL REALTY EXPERTS #543740 Report a problem
    1/8/2019Price change$410,000-2.4%$142/sqft
    Source: COASTAL REALTY EXPERTS #543740 Report a problem
    12/15/2018Price change$420,000-2.3%$146/sqft
    Source: COASTAL REALTY EXPERTS #543740 Report a problem
    10/12/2018Listed for sale$430,000+33.1%$149/sqft
    Source: COASTAL REALTY EXPERTS #543740 Report a problem
    6/19/2013Listing removed$323,000$112/sqft
    Source: Coldwell Banker United, Realtors #442344 Report a problem
    4/17/2013Listed for sale$323,000+594.6%$112/sqft
    Source: COLDWELL BANKER UNITED, REALTORS #442344 Report a problem
    12/3/1999Sold$46,500$16/sqft
    Source: Public Record Report a problem

    Public tax history

    YearProperty taxesTax assessment
    2024$7,002 +2.1%$497,281 +3.6%
    2023$6,858 +2.4%$479,886 +11.9%
    2022$6,695 +59.3%$428,819 +21.1%
    2021$4,204 +2.8%$354,131 +9.1%
    2020$4,087 +1.9%$324,528 +4.4%
    2019$4,010 $310,867 +19%
    2018$4,010 +0.5%$261,204 +2.1%
    2017$3,991 +0.6%$255,832 +2.1%
    2016$3,967 +1%$250,571 +0.7%
    2015$3,928 $248,830 +0.8%
    2014$3,928 $246,856 +1.5%
    2013-- $243,208 +1.7%
    2012-- $239,143 -4.7%
    2011-- $250,881 -2.7%
    2010-- $257,962 -3.1%
    2009-- $266,128 +0.1%
    2008-- $265,863 +3%
    2007-- $258,120 +2.5%
    2006-- $251,830 +3%
    2005-- $244,500 +3%
    2004-- $237,380 +1.9%
    2003-- $232,950 +2.4%
    2002-- $227,490
    2001-- $227,490 +2.7%
    2000-- $221,580

    Find assessor info on the county website

    Neighborhood: Walden

    Nearby schools

    GreatSchools rating
    Schools provided by the listing agent
    • Elementary: HOLM
    • Middle: WORKMAN
    • High: WASHINGTON

    Source: The MLS. This data may not be complete. We recommend contacting the local school district to confirm school assignments for this home.

    Get pre-qualified for a loan
    At Zillow Home Loans, we can pre-qualify you in as little as 5 minutes with no impact to your credit score.

    An equal housing lender. NMLS #10287.

    Sell for more on Zillow
    Get a Zillow Showcase℠ listing at no additional cost and you could sell for .
    $544,600
    2% more
    +$10,892
    With Zillow Showcase(estimated)
    $555,492