Skip main navigation
Pending
  • Listed by: Eddie Bernard Realty • Eddie Bernard • Contact: 818-708-1477
    $1,899,950

    5900 Ostrom Ave, Encino, CA 91316

    4beds
    2,241sqft
    : 
    Loading
    Get pre-qualified
    Single Family Residence
    Built in 1956
    6,004 Square Feet Lot
    $1,907,100 Zestimate®
    $848/sqft
    $-- HOA

    What's special

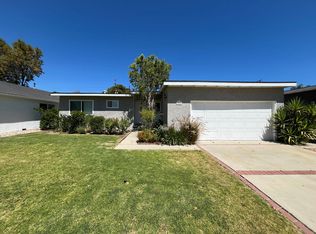
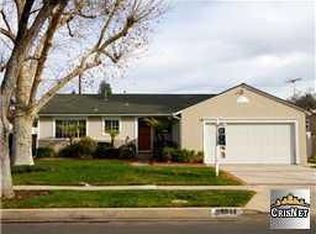
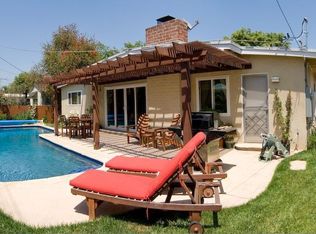
    This Stunning Newly Remodeled Encino Village Pool Home offers over 2,200 square feet of Thoughtfully Designed Living Space, blending Warm Organic Textures, Soft Tones, and Effortless Indoor-Outdoor Living. The Open-Concept floor plan features Soaring Ceilings, Wood Flooring, Designer Finishes, and Accordion Glass Doors that Flood the Home with Natural Light. At the heart of the home is a Chef’s Kitchen with Premium Appliances, Custom Cabinetry, an Oversized Island with Prep Sink, and a Separate Wet Bar, Wine Refrigerator and Built-in Liquor Cabinet — Perfect for Entertaining. Individual Laundry Room. The Home features Four Spacious Ensuite Bedrooms with Walk-in Closets and 4.5 Designer Bathrooms, offering Comfort, Privacy, and Elevated Functionality. The Serene Primary Suite features 2 Walk-in Closets and a Spa-Inspired Bath with Dual Vanities, an Oversized Shower, and Illuminated Shower Niche for a Luxurious Ambiance. Additional highlights include New Plumbing, New Electrical, a Tankless Water Heater, Built-in Audio in the Living Area and Thoughtfully Curated Modern Finishes throughout. Outside, the Resort-style Backyard is Designed for the Ultimate California Lifestyle, complete with a Newly Plastered Pool and Fountain Feature, Fire Table, and Multiple Spaces for Outdoor Dining and Lounging. Located in the Award-Winning Encino Charter Elementary district. Walk to Park for Shaded Playground, Tennis, Soccer and Community Center or take the Bike Paths to Lovely Lake Balboa. Just minutes to the 405 and 101 Freeways, Shopping and Restaurants.
    19 days
    |
    166
    |
    5
    |

    Likely to sell faster than

    Zillow last checked:

    Listing updated:

    Listed by:

    Eddie Bernard DRE #00856512 eddie@eddiebernard.com,

    Eddie Bernard Realty,

    Tina Cossak DRE #00951942 818-708-1477,

    Eddie Bernard Realty

    Source: CRMLS,MLS#: SR26104819MLS LogoOriginating MLS: California Regional MLS

      Facts & features

      Interior

      Bedrooms & bathrooms
      • Bedrooms: 4
      • Bathrooms: 5
      • Full bathrooms: 1
      • 3/4 bathrooms: 3
      • 1/2 bathrooms: 1
      • Main level bathrooms: 5
      • Main level bedrooms: 4
      Rooms
      • Room types: Entry/Foyer, Great Room, Kitchen, Living Room, Primary Bedroom, Other
      Primary bedroom
      • Features: Multiple Primary Suites
      Primary bedroom
      • Features: Primary Suite
      Bathroom
      • Features: Bathtub, Closet, Dual Sinks, Multiple Shower Heads, Quartz Counters, Stone Counters, Remodeled, Separate Shower, Tub Shower, Walk-In Shower
      Kitchen
      • Features: Kitchen Island, Pots & Pan Drawers, Quartz Counters, Stone Counters, Remodeled, Self-closing Cabinet Doors, Self-closing Drawers, Updated Kitchen, Utility Sink
      Other
      • Features: Walk-In Closet(s)
      Heating
      • Central
      Cooling
      • Central Air
      Appliances
      • Included: 6 Burner Stove, Convection Oven, Dishwasher, Electric Range, Freezer, Disposal, Gas Range, Microwave, Refrigerator, Self Cleaning Oven, Tankless Water Heater
      • Laundry: Washer Hookup, Gas Dryer Hookup, Inside, Laundry Room
      Features
      • Wet Bar, High Ceilings, Open Floorplan, Pantry, Quartz Counters, Recessed Lighting, Storage, Wired for Sound, Multiple Primary Suites, Primary Suite, Walk-In Closet(s)
      • Flooring: Tile, Wood
      • Doors: Panel Doors, Sliding Doors
      • Windows: Blinds, Double Pane Windows, Plantation Shutters
      • Has fireplace: No
      • Fireplace features: None
      • Common walls with other units/homes: No Common Walls
      Interior area
      • Total interior livable area: 2,241 sqft

      Property

      Parking
      • Total spaces: 4
      • Parking features: Concrete, Direct Access, Door-Single, Driveway, Garage Faces Front, Garage, Garage Door Opener
      • Attached garage spaces: 2
      • Uncovered spaces: 2
      Accessibility
      • Accessibility features: No Stairs
      Features
      • Levels: One
      • Stories: 1
      • Entry location: Entry
      • Patio & porch: Concrete
      • Exterior features: Lighting, Rain Gutters
      • Has private pool: Yes
      • Pool features: Gunite, Private
      • Spa features: None
      • Fencing: Block
      • Has view: Yes
      • View description: Pool
      Lot
      • Size: 6,004 Square Feet
      • Features: Back Yard, Front Yard, Sprinklers In Front, Lawn, Landscaped, Rectangular Lot, Sprinkler System, Yard
      Details
      • Parcel number: 2255004010
      • Special conditions: Standard

      Construction

      Type & style
      • Home type: SingleFamily
      • Architectural style: Contemporary
      • Property subtype: Single Family Residence
      Materials
      • Drywall, Stucco
      • Roof: Composition
      Condition
      • Additions/Alterations,Updated/Remodeled,Turnkey
      • New construction: No
      • Year built: 1956

      Utilities & green energy

      • Electric: Electricity - On Property
      • Sewer: Public Sewer
      • Water: Public
      • Utilities for property: Electricity Connected, Natural Gas Connected, Sewer Connected, Water Connected
      Green energy
      • Energy efficient items: Doors, Lighting, Water Heater, Windows

      Community & HOA

      Community
      • Features: Biking, Curbs, Gutter(s), Park, Street Lights, Suburban, Sidewalks
      • Security: Carbon Monoxide Detector(s), Fire Sprinkler System, Smoke Detector(s)
      Location
      • Region: Encino

      Financial & listing details

      • Price per square foot: $848/sqft
      • Tax assessed value: $402,975
      • Annual tax amount: $5,083
      • Date on market: 5/15/2026
      • Cumulative days on market: 19 days
      • Listing terms: Cash,Cash to New Loan,Conventional,FHA
      • Road surface type: Paved

        Estimated market value

        $1,907,100

        $1.81M - $2.00M

        $7,981/mo

        Price history

        DateEventPrice
        5/24/2026Pending sale$1,899,950$848/sqft
        Source: CRMLS #SR26104819 Report a problem
        5/16/2026Listed for sale$1,899,950+71.2%$848/sqft
        Source: CRMLS #SR26104819 Report a problem
        10/6/2025Sold$1,110,000+322.9%$495/sqft
        Source: CRMLS #SR25166793 Report a problem
        1/14/2000Sold$262,500$117/sqft
        Source: Public Record Report a problem

        Public tax history

        YearProperty taxesTax assessment
        2025$5,083 +1.6%$402,975 +2%
        2024$5,004 +1.9%$395,075 +2%
        2023$4,910 +4.8%$387,329 +2%
        2022$4,687 +1.3%$379,735 +2%
        2021$4,625 -0.9%$372,290 +1%
        2020$4,667 $368,474 +2%
        2019$4,667 +6.6%$361,250 +2%
        2018$4,378 $354,167 +2%
        2017$4,378 +2.3%$347,223 +2%
        2016$4,281 +2.5%$340,416 +1.5%
        2015$4,176 +1%$335,304 +2%
        2014$4,134 $328,736 +2.5%
        2012-- $320,836 +2%
        2011-- $314,546 +0.8%
        2010-- $312,196 -0.2%
        2009-- $312,938 +2%
        2008-- $306,803 +2%
        2007-- $300,788 +2%
        2006-- $294,891
        2005-- $294,891 +4%
        2004-- $283,441 +1.9%
        2003-- $278,247 +2%
        2002-- $272,792 +47.7%
        2000-- $184,669

        Find assessor info on the county website

        Monthly payment

        Est. payment

        Payment breakdown

        Explore the cost of this home by adjusting the details. Changes won't be saved.
        All calculations are estimates and provided by Zillow, Inc. for informational purposes only. Actual amounts may vary.
        HOA fees may include property taxes on listings classified as Co-Ops. Contact the listing agent and/or owner for fee details.
        Mortgage interest rates are dependent on a number of factors, including credit score, down payment, and repayment length. Interest rate data provided by Zillow Group Marketplace, Inc. as of 1/1/1970 from various mortgage lenders with which we have lead or other similar arrangements; the Estimated Payment is an average of those rates.
        See how much you could borrow to make a competitive offer.

        Climate risks

        Neighborhood: Encino

        Getting around

        29 / 100
        Car-Dependent
        57 / 100
        Bikeable

        Nearby schools

        GreatSchools rating

        A local agent can set up tours, give advice and negotiate with sellers.

        Browse local experts

        Similar homes

        Skip to the end of the carouselSkip to the beginning of the carousel
          1. Local buyer's agents are ready to help