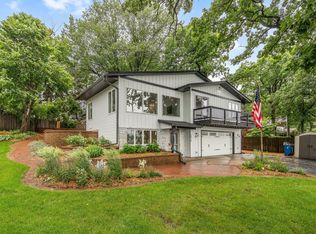
Spacious and sparkling 2-story walkout overlooking Otter Lake! This 4-bedroom, 4-bath home features 3
bedrooms on one level, an attached heated 3-car garage with in-floor heat and washing sink, hardwood floors, central vac, and a stunning 20-foot great room. Enjoy a spacious kitchen with ample cabinetry, counter space, center island and breakfast area, plus a roomy mudroom and main-floor laundry. The sun-filled living room offers a gas fireplace and patio doors to the deck, The walkout lower level includes an additional bedroom, 3/4 bath, wet bar, and plenty of storage, Located on quiet cul-de-sac close to dog park and easy access to 35E. A beautiful lake-view home with space, comfort, and style. You'll enjoy living here!
Active
$600,000
5900 Otter Ridge Cir, White Bear Township, MN 55110
4beds
3,378sqft
Single Family
Built in 1995
9,583 Square Feet Lot
$-- Zestimate®
$178/sqft
$-- HOA
What's special
- 15 days |
- 1,573 |
- 115 |
Likely to sell faster than
Zillow last checked:
Listing updated:
Listed by:
Patrick Frucci, GRI 651-470-7807,
Edina Realty, Inc.
Source: NorthstarMLS as distributed by MLS GRID,MLS#: 7096752

Loading...
Facts & features
Interior
Bedrooms & bathrooms
- Bedrooms: 4
- Bathrooms: 4
- Full bathrooms: 1
- 3/4 bathrooms: 2
- 1/2 bathrooms: 1
Bedroom
- Level: Upper
- Area: 196 Square Feet
- Dimensions: 14x14
Bedroom 2
- Level: Upper
- Area: 169 Square Feet
- Dimensions: 13x13
Bedroom 3
- Level: Upper
- Area: 121 Square Feet
- Dimensions: 11x11
Bedroom 4
- Level: Lower
- Area: 160 Square Feet
- Dimensions: 16x10
Other
- Level: Lower
- Area: 104 Square Feet
- Dimensions: 13x8
Deck
- Level: Main
- Area: 90 Square Feet
- Dimensions: 10x9
Dining room
- Level: Main
- Area: 156 Square Feet
- Dimensions: 13x12
Foyer
- Level: Main
- Area: 121 Square Feet
- Dimensions: 11x11
Kitchen
- Level: Main
- Area: 220 Square Feet
- Dimensions: 20x11
Laundry
- Level: Main
- Area: 180 Square Feet
- Dimensions: 15x12
Living room
- Level: Main
- Area: 396 Square Feet
- Dimensions: 22x18
Porch
- Level: Main
- Area: 54 Square Feet
- Dimensions: 9x6
Recreation room
- Level: Lower
- Area: 980 Square Feet
- Dimensions: 35x28
Utility room
- Level: Lower
- Area: 266 Square Feet
- Dimensions: 19x14
Heating
- Forced Air
Cooling
- Central Air
Appliances
- Included: Central Vacuum, Dishwasher, Dryer, Gas Water Heater, Range, Refrigerator, Stainless Steel Appliance(s), Water Softener Owned
- Laundry: Laundry Room, Main Level
Features
- Central Vacuum
- Basement: Block,Drain Tiled,Finished,Full,Storage Space,Sump Basket,Sump Pump,Walk-Out Access
- Number of fireplaces: 1
- Fireplace features: Gas
Interior area
- Total structure area: 3,378
- Total interior livable area: 3,378 sqft
- Finished area above ground: 2,371
- Finished area below ground: 1,007
Property
Parking
- Total spaces: 3
- Parking features: Attached, Concrete, Garage, Garage Door Opener, Heated Garage
- Attached garage spaces: 3
- Has uncovered spaces: Yes
- Details: Garage Dimensions (35x23)
Accessibility
- Accessibility features: None
Features
- Levels: Two
- Stories: 2
- Patio & porch: Deck, Patio
- Pool features: None
- Fencing: None
Lot
- Size: 9,583 Square Feet
- Dimensions: 65 x 139 x 101 x 200
- Features: Tree Coverage - Light
Details
- Foundation area: 1420
- Parcel number: 033022220015
- Zoning description: Residential-Single Family
Construction
Type & style
- Home type: SingleFamily
- Property subtype: Single Family
Materials
- Frame
- Roof: Age Over 8 Years,Asphalt
Condition
- New construction: No
- Year built: 1995
Utilities & green energy
- Electric: Circuit Breakers
- Gas: Natural Gas
- Sewer: City Sewer - In Street
- Water: City Water - In Street
Community & HOA
Community
- Subdivision: Overlook Point
HOA
- Has HOA: No
Location
- Region: White Bear Township
Financial & listing details
- Price per square foot: $178/sqft
- Tax assessed value: $514,300
- Annual tax amount: $7,768
- Date on market: 6/22/2026
- Road surface type: Paved
Estimated market value
Not available
Estimated sales range
Not available
Not available
Price history
| Date | Event | Price |
|---|---|---|
| 6/25/2026 | Listed for sale | $600,000+106.9%$178/sqft |
Source: | ||
| 6/20/2024 | Listing removed | -- |
Source: Zillow Rentals Report a problem | ||
| 6/15/2024 | Listed for rent | $3,300+3.1%$1/sqft |
Source: Zillow Rentals Report a problem | ||
| 8/23/2022 | Listing removed | -- |
Source: Zillow Rental Network Premium Report a problem | ||
| 7/30/2022 | Listed for rent | $3,200$1/sqft |
Source: Zillow Rental Network Premium Report a problem | ||
| 5/21/1999 | Sold | $290,000$86/sqft |
Source: Public Record Report a problem | ||
Public tax history
| Year | Property taxes | Tax assessment |
|---|---|---|
| 2025 | $7,552 +17.9% | $514,300 +0.5% |
| 2024 | $6,406 +8.8% | $511,900 +14.1% |
| 2023 | $5,890 +2.5% | $448,700 +10% |
| 2022 | $5,748 +15.2% | $407,900 +9.9% |
| 2021 | $4,988 +3% | $371,300 -0.5% |
| 2020 | $4,844 +10% | $373,000 +8.3% |
| 2019 | $4,402 | $344,300 |
| 2018 | $4,402 | $344,300 |
| 2017 | $4,402 | $344,300 |
| 2016 | $4,402 +6.4% | -- |
| 2015 | $4,138 -8.7% | $302,600 |
| 2014 | $4,532 -1.4% | -- |
| 2013 | $4,598 -1.2% | -- |
| 2012 | $4,652 +4.3% | -- |
| 2011 | $4,460 | -- |
| 2010 | -- | -- |
| 2009 | $4,178 -9.4% | -- |
| 2008 | $4,610 +5.9% | -- |
| 2007 | $4,352 +5.4% | -- |
| 2006 | $4,128 +10.3% | -- |
| 2005 | $3,742 -1.4% | -- |
| 2004 | $3,796 -9.5% | -- |
| 2003 | $4,196 +8.7% | -- |
| 2002 | $3,860 -24.7% | -- |
| 2001 | $5,124 +5% | -- |
| 2000 | $4,880 | -- |
Find assessor info on the county website
Monthly payment
Est. payment$--/mo
Payment breakdown
Explore the cost of this home by adjusting the details. Changes won't be saved.All calculations are estimates and provided by Zillow, Inc. for informational purposes only. Actual amounts may vary.
HOA fees may include property taxes on listings classified as Co-Ops. Contact the listing agent and/or owner for fee details.
Mortgage interest rates are dependent on a number of factors, including credit score, down payment, and repayment length. Interest rate data provided by Zillow Group Marketplace, Inc. as of 1/1/1970 from various mortgage lenders with which we have lead or other similar arrangements; the Estimated Payment is an average of those rates.
See how much you could borrow to make a competitive offer.
Climate risks
Neighborhood: 55110
Nearby schools
GreatSchools rating
- 7/10Otter Lake Elementary SchoolGrades: PK-5Distance: 1 mi
- 6/10Central Middle SchoolGrades: 6-8Distance: 2.6 mi
- NAWhite Bear Lake Area High SchoolGrades: 9-12Distance: 2.4 mi
A local agent can set up tours, give advice and negotiate with sellers.
- Minnesota
- Ramsey County
- White Bear Township
- 55110
- 5900 Otter Ridge Cir