The possibilities are unlimited with this home. This huge ranch features over 2700 square feet. 3 bedrooms, 2 full baths. current office could be used for a forth bedroom with a bath. besides a 2.5 car garage with an unbelievable amount of cabinet space. the bonus room is huge. Could be a theatre room, game room, office or small business would be perfect (assuming zoning allows. Has been used by people in radio and has acoustic additions that show that. seller does not know dates but many obvious updates include Kitchen with vititow cabinetry, built in range top and convection oven, built in dishwasher. updated roof, windows, some HVAC is updated and top of the line Trane. There was great care to the outside, including an elaborate security camera system. 2 hvac systems. great corner lot. beautiful brick home in a great location
For sale
Price cut: $25K (8/17)
$349,900
5900 Outer Loop, Louisville, KY 40219
3beds
2,730sqft
Single Family Residence
Built in 1964
0.29 Acres Lot
$-- Zestimate®
$128/sqft
$4/mo HOA
What's special
Beautiful brick homeGreat corner lotKitchen with vititow cabinetryElaborate security camera systemCurrent officeUpdated roof
- 29 days |
- 492 |
- 14 |
Zillow last checked:
Listing updated:
Listed by:
Kevin Mercer 502-664-7559,
RE/MAX Premier Properties,
Matthew Hoagland
Source: Metro Search Inc. LLC DBA Apex MLS,MLS#: 1723991
Facts & features
Interior
Bedrooms & bathrooms
- Bedrooms: 3
- Bathrooms: 2
- Full bathrooms: 2
Primary bedroom
- Level: First
Bedroom
- Level: First
Bedroom
- Level: First
Primary bathroom
- Level: First
Full bathroom
- Level: First
Dining room
- Level: First
Foyer
- Level: First
Kitchen
- Level: First
Laundry
- Level: First
Living room
- Level: First
Office
- Level: First
Other
- Level: First
Heating
- Forced Air, Natural Gas
Cooling
- Central Air
Features
- Basement: None
- Has fireplace: No
Interior area
- Total structure area: 2,730
- Total interior livable area: 2,730 sqft
- Finished area above ground: 2,730
- Finished area below ground: 0
Property
Parking
- Total spaces: 2
- Parking features: Off Street, Attached, Entry Side, See Remarks, Driveway
- Attached garage spaces: 2
- Has uncovered spaces: Yes
Features
- Stories: 1
- Patio & porch: Porch
- Fencing: None
Lot
- Size: 0.29 Acres
- Dimensions: 93 x 135
- Features: Corner Lot, See Remarks, Level
Details
- Parcel number: 23085500850017
Construction
Type & style
- Home type: SingleFamily
- Architectural style: Ranch
- Property subtype: Single Family Residence
Materials
- Brick
- Foundation: Crawl Space
- Roof: Shingle
Condition
- Year built: 1964
Utilities & green energy
- Sewer: Public Sewer
- Water: Public
- Utilities for property: Electricity Connected, Natural Gas Connected
Community & HOA
Community
- Subdivision: Shamrock Hills
HOA
- Has HOA: Yes
- HOA fee: $50 annually
Location
- Region: Louisville
Financial & listing details
- Price per square foot: $128/sqft
- Tax assessed value: $325,740
- Annual tax amount: $3,101
- Date on market: 7/22/2026
- Electric utility on property: Yes
Estimated market value
Not available
Estimated sales range
Not available
Not available
Price history
| Date | Event | Price |
|---|---|---|
| 8/17/2026 | Price change | $349,900-6.7%$128/sqft |
Source:  Metro Search Inc. LLC DBA Apex MLS #1723991 Report a problem Metro Search Inc. LLC DBA Apex MLS #1723991 Report a problem | ||
| 8/6/2026 | Price change | $374,900-6.3%$137/sqft |
Source: Metro Search Inc. LLC DBA Apex MLS #1723991 Report a problem | ||
| 7/22/2026 | Listed for sale | $399,900$146/sqft |
Source: Metro Search Inc. LLC DBA Apex MLS #1723991 Report a problem | ||
Public tax history
| Year | Property taxes | Tax assessment |
|---|---|---|
| 2025 | $3,101 +55.5% | $325,740 +47.7% |
| 2024 | $1,995 -2.8% | $220,570 |
| 2023 | $2,052 -3.6% | $220,570 |
| 2022 | $2,128 +21.9% | $220,570 +24.3% |
| 2021 | $1,746 +6.5% | $177,430 |
| 2020 | $1,640 | $177,430 |
| 2019 | $1,640 +9.5% | $177,430 |
| 2018 | $1,497 | $177,430 |
| 2017 | $1,497 -19.3% | $177,430 -4.4% |
| 2013 | $1,856 | $185,600 |
| 2011 | $1,856 | $185,600 |
| 2010 | $1,856 | $185,600 |
| 2009 | $1,856 | $185,600 |
| 2007 | -- | $185,600 +8.7% |
| 2006 | -- | $170,760 |
| 2005 | -- | $170,760 |
| 2004 | -- | $170,760 |
Find assessor info on the county website
Monthly payment
Est. payment
Payment breakdown
Explore the cost of this home by adjusting the details. Changes won't be saved.Climate risks
Neighborhood: Highview
Nearby schools
GreatSchools rating
- 3/10Smyrna Elementary SchoolGrades: PK-5Distance: 0.7 mi
- 3/10Marion C. Moore SchoolGrades: 6-12Distance: 0.8 mi
- $215,000-- bd1 ba1.2k sqft5902 Outer Loop, Louisville, KY 40219Sold
- $240,0004 bd2 ba1.7k sqft7705 Donegal Dr, Louisville, KY 40219Sold
- $261,7003 bd3 ba1.5k sqft5904 Outer Loop, Louisville, KY 40219Off Market
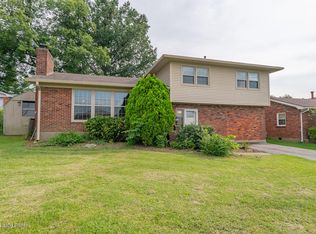
- $220,000-- bd1 ba1.3k sqft5903 Colebrooke Ln, Louisville, KY 40219Sold
- $238,8003 bd1 ba1.6k sqft7702 Donegal Dr, Louisville, KY 40219Off Market
- $273,100-- bd1 ba1.4k sqft7700 Donegal Dr, Louisville, KY 40219Off Market
- $215,200-- bd1 ba1k sqft5905 Colebrooke Ln, Louisville, KY 40219Off Market
- $260,0003 bd1 ba1k sqft7704 Donegal Dr, Louisville, KY 40219Sold
A local agent can set up tours, give advice and negotiate with sellers.
Similar homes
- $349,9004 bd3 ba2.8k sqft6425 Labor Ln, Louisville, KY 40291For Sale
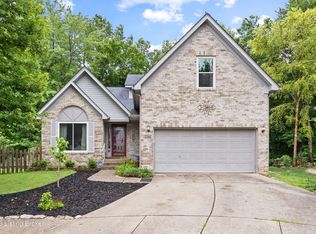
 MLS ID #1726308, Shawna Smith, Real Broker, LLC. Metro Search Inc. LLC DBA Apex MLS
 - $259,9003 bd1 ba1.7k sqft5204 Monaco Dr, Louisville, KY 40219For Sale
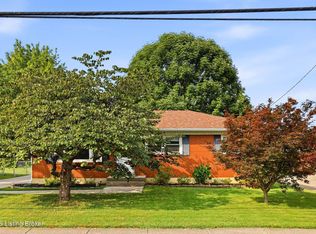 MLS ID #1726283, Christian Street, Homepage Realty. Metro Search Inc. LLC DBA Apex MLS
 - $280,0003 bd2 ba1.9k sqft7908 Red Cedar Way, Louisville, KY 40219For Sale
 MLS ID #1721951, Olivia A Davis, Stacey Duvall Real Estate. Metro Search Inc. LLC DBA Apex MLS
 - $340,0004 bd2 ba1.7k sqft5006 Marjorie Dr, Louisville, KY 40229For Sale
 MLS ID #1725399, Casey Hibbs, Real Estate Pros of Kentucky. Metro Search Inc. LLC DBA Apex MLS
 - $340,0003 bd2 ba2.2k sqft281 Overlook Acres, Brooks, KY 40109For SaleMLS ID #1710838, Keith Crecelius, Custom Select Realty. Metro Search Inc. LLC DBA Apex MLS
- $350,0003 bd2 ba1.8k sqft4902 Kay Ave, Jeffersontown, KY 40299For SaleMLS ID #1724777, Vicki Hoerter, Keller Williams Collective. Metro Search Inc. LLC DBA Apex MLS
- $319,2003 bd2 ba1.6k sqft7406 Covey Pl, Louisville, KY 40291For SaleMLS ID #1726202, Dan T McMillan, The West Group REALTORS. Metro Search Inc. LLC DBA Apex MLS
- $335,0003 bd2 ba2.9k sqft8307 Happiness Way, Louisville, KY 40291For SaleMLS ID #1719852, Erin Voll, RE/MAX Empire. Metro Search Inc. LLC DBA Apex MLS
- $345,0004 bd2 ba2.4k sqft3902 San Marcos Rd, Jeffersontown, KY 40299For SaleMLS ID #1725167, Shaun S Wallace, 1 Percent Lists Purple Door. Metro Search Inc. LLC DBA Apex MLS
- $265,0003 bd2 ba2.1k sqft4207 Final Dr, Louisville, KY 40219For SaleMLS ID #1722334, Deon Reese, Polo Real Estate Group LLC. Metro Search Inc. LLC DBA Apex MLS
- $290,0003 bd2 ba1.7k sqft6708 Tamarind Ct, Louisville, KY 40219For SaleMLS ID #1721847, Maylin Rodriguez Ayala, ZHomes Real Estate. Metro Search Inc. LLC DBA Apex MLS
- $320,0003 bd2 ba1.9k sqft7401 Rambo Way, Louisville, KY 40228For Sale
 MLS ID #26016189, Sara Y Bentley, Keller Williams Commonwealth. Imagine MLS
 - $329,5004 bd2 ba2.1k sqft4011 Mamaroneck Rd, Louisville, KY 40218For SaleMLS ID #1724406, Ed Williamson, simpler.realestate. Metro Search Inc. LLC DBA Apex MLS
- $300,0004 bd3 ba2.8k sqft7718 Saint Bernard Ct, Louisville, KY 40291For SaleMLS ID #1722067, Hunter Gann, Weichert Realtors - ABG. Metro Search Inc. LLC DBA Apex MLS
- $299,8003 bd3 ba2.2k sqft6906 Shareith Dr, Louisville, KY 40228For SaleMLS ID #1716245, Michael Towler, Keller Williams Collective. Metro Search Inc. LLC DBA Apex MLS
- $275,0003 bd2 ba1.7k sqft9218 Pagoda Dr, Louisville, KY 40229For SaleMLS ID #1726286, Tammy E Stokes, United Real Estate Louisville. Metro Search Inc. LLC DBA Apex MLS
- $345,0003 bd2 ba1.6k sqft8215 Arnoldtown Rd, Louisville, KY 40214For SaleMLS ID #1721118, Robert Murphy, GreenTree Real Estate Services. Metro Search Inc. LLC DBA Apex MLS
- $322,5003 bd2 ba2.5k sqft4101 Landside Dr, Louisville, KY 40220For SaleMLS ID #1725495, Mollie Younger Noe, EXP Realty LLC. Metro Search Inc. LLC DBA Apex MLS
- $274,9003 bd2 ba1.8k sqft3820 Pinecroft Dr, Louisville, KY 40219For SaleMLS ID #1722958, George Green, Green Team Real Estate Services. Metro Search Inc. LLC DBA Apex MLS
- $275,0004 bd2 ba2.1k sqft3732 Glenmeade Rd, Louisville, KY 40218For SaleMLS ID #1726431, Larry Gatti, 85W Real Estate. Metro Search Inc. LLC DBA Apex MLS
