Perfectly situated in RVA’s highly sought-after Near West End, this exceptionally maintained three-bedroom condo blends timeless charm with thoughtful modern updates. Beautiful hardwood floors run throughout the home, while abundant natural light and custom shutters create a warm, inviting atmosphere from the moment you enter. The spacious living room flows seamlessly into a centrally located kitchen that opens to an additional living and dining area — perfect for entertaining or everyday living. Just off the rear of the home, enjoy a private balcony featuring a brand-new four-panel vinyl bi-parting patio door installed in 2025, bringing in even more light and indoor-outdoor functionality. Upstairs, you’ll find three generously sized bedrooms, including a spacious primary suite with double closets and a clean, well-maintained en-suite bath with a tub/shower combination. The second bedroom offers a unique walk-up loft space ideal for a home office, extra storage, reading nook, or play area. Additional upgrades include a new water heater (2025) and refinished hardwood floors (2021). Enjoy an unbeatable walkable lifestyle just moments from neighborhood favorites like The Continental, Conejo, and Jack Brown’s Beer & Burger Joint, with easy access to Libbie/Grove, Carytown, Willow Lawn, and Scott’s Addition. Schedule your private showing today!
Sold for $340,000
$340,000
5900 Patterson Ave #U29, Richmond, VA 23226
3beds
1,188sqft
Condominium
Built in 1969
-- sqft lot
$341,600 Zestimate®
$286/sqft
$2,268 Estimated rent
Home value
$341,600
$325,000 - $359,000
$2,268/mo
Zestimate® history
Owner options
List your home for rent
$2,268/mo
Rent Zestimate®
Find your next renter with Zillow Rental Manager. Plus, with online applications, you can quickly screen prospective tenants – for free.
$2,268/mo
Rent Zestimate®
Refinance and save
$2,557/mo
Est. payment
Refinancing to a lower rate could help reduce your monthly payments and save thousands over the life of the loan.
$2,557/mo
Est. payment
Explore your selling options
Work with a Zillow partner agent
Leverage their expertise and Zillow's premium Showcase listings to get your home seen by more buyers.
Get startedList with your own agent
Get your home in front of millions of buyers by listing it on Zillow.
Learn how to do itSell it yourself
Take full control of how buyers see your home on Zillow by listing For Sale by Owner (FSBO).
List your homeWhat's special
Private balconyCentrally located kitchenGenerously sized bedroomsBeautiful hardwood floorsAbundant natural lightCustom shutters
Zillow last checked:
Listing updated:
Listed by:
Melvin Jones 804-921-1695,
Hometown Realty
Bought with:
Jacob Ruby, 0225278908
Hometown Realty
Source: CVRMLS,MLS#: 2613092 Originating MLS: Central Virginia Regional MLS
Originating MLS: Central Virginia Regional MLSFacts & features
Interior
Bedrooms & bathrooms
- Bedrooms: 3
- Bathrooms: 3
- Full bathrooms: 2
- 1/2 bathrooms: 1
Primary bedroom
- Description: Ceiling Fan, Hardwood Fl, Double Closet
- Level: Second
- Dimensions: 14.9 x 13.11
Bedroom 2
- Description: Hardwood Floor, Loft
- Level: Second
- Dimensions: 13.11 x 16.2
Bedroom 3
- Description: Hardwood Fl, Ceiling Fan, Double Closet
- Level: Second
- Dimensions: 14.0 x 10.11
Dining room
- Description: Hardwood Floor, Wood burning fireplace
- Level: First
- Dimensions: 14.0 x 12.5
Other
- Description: Tub & Shower
- Level: Second
Half bath
- Level: First
Kitchen
- Description: Recessed Lights
- Level: First
- Dimensions: 10.4 x 10.5
Living room
- Description: Hardwood Fl, Ceiling Fan, Plantation Shutters
- Level: First
- Dimensions: 13.11 x 13.7
Heating
- Electric, Heat Pump
Cooling
- Electric, Heat Pump
Appliances
- Included: Dryer, Washer/Dryer Stacked, Dishwasher, Electric Cooking, Electric Water Heater, Freezer, Disposal, Microwave, Stove
- Laundry: Dryer Hookup, Stacked
Features
- Ceiling Fan(s), Dining Area, Eat-in Kitchen, French Door(s)/Atrium Door(s), High Ceilings, Loft, Bath in Primary Bedroom, Pantry, Recessed Lighting, Walk-In Closet(s)
- Flooring: Wood
- Doors: French Doors, Sliding Doors
- Windows: Screens, Thermal Windows
- Has basement: No
- Attic: None
- Has fireplace: Yes
- Fireplace features: Masonry, Wood Burning
Interior area
- Total interior livable area: 1,188 sqft
- Finished area above ground: 1,188
- Finished area below ground: 0
Property
Parking
- Parking features: Assigned
Features
- Levels: One
- Stories: 1
- Patio & porch: Balcony, Rear Porch
- Pool features: None
- Fencing: None
Lot
- Size: 0.86 Acres
Details
- Parcel number: W0210139054
- Zoning description: R-53
Construction
Type & style
- Home type: Condo
- Architectural style: Two Story
- Property subtype: Condominium
- Attached to another structure: Yes
Materials
- Brick
- Roof: Shingle
Condition
- Resale
- New construction: No
- Year built: 1969
Utilities & green energy
- Sewer: Public Sewer
- Water: Public
Community & HOA
Community
- Security: Smoke Detector(s)
- Subdivision: Westhampton
HOA
- Has HOA: Yes
- Services included: Maintenance Structure, Sewer, Snow Removal, Trash, Water
- HOA fee: $415 monthly
Location
- Region: Richmond
Financial & listing details
- Price per square foot: $286/sqft
- Tax assessed value: $179,000
- Annual tax amount: $2,148
- Date on market: 6/29/2026
- Ownership: Individuals
- Ownership type: Sole Proprietor
Price history
| Date | Event | Price |
|---|---|---|
| 7/6/2026 | Sold | $340,000-2.9%$286/sqft |
Source:  CVRMLS #2613092 Report a problem CVRMLS #2613092 Report a problem | ||
| 5/23/2026 | Pending sale | $350,000$295/sqft |
Source: CVRMLS #2613092 Report a problem | ||
| 5/15/2026 | Listed for sale | $350,000+77.7%$295/sqft |
Source: CVRMLS #2613092 Report a problem | ||
| 6/29/2007 | Sold | $197,000+71.3%$166/sqft |
Source: Public Record Report a problem | ||
| 6/15/2001 | Sold | $115,000$97/sqft |
Source: Public Record Report a problem | ||
Public tax history
| Year | Property taxes | Tax assessment |
|---|---|---|
| 2025 | $2,148 | $179,000 |
| 2024 | $2,148 | $179,000 |
| 2023 | $2,148 | $179,000 |
| 2022 | $2,148 | $179,000 |
| 2021 | $2,148 | $179,000 |
| 2020 | $2,148 +4.1% | $179,000 +4.1% |
| 2019 | $2,064 | $172,000 |
| 2018 | $2,064 +4.2% | $172,000 +4.2% |
| 2017 | $1,980 | $165,000 |
| 2016 | $1,980 | $165,000 |
| 2015 | $1,980 | $165,000 |
| 2014 | $1,980 | $165,000 |
| 2013 | -- | $165,000 |
| 2012 | -- | $165,000 -8.3% |
| 2011 | -- | $180,000 |
| 2010 | -- | $180,000 |
| 2009 | -- | $180,000 |
| 2008 | -- | $180,000 |
| 2007 | -- | $180,000 +48.8% |
| 2006 | -- | $121,000 +6.1% |
| 2005 | -- | $114,000 +12.9% |
| 2003 | -- | $101,000 |
| 2002 | -- | $101,000 +13.1% |
| 2001 | $1,277 | $89,300 |
Find assessor info on the county website
Neighborhood: Three Chopt
Nearby homes
- $264,0002 bd1 ba1k sqft5900 Patterson Ave #U1, Richmond, VA 23226Off Market
- $242,4002 bd1 ba1k sqft5900 Patterson Ave #U2, Richmond, VA 23226Off Market
- $275,6003 bd2 ba1.5k sqft5900 Patterson Ave #U3, Richmond, VA 23226Off Market
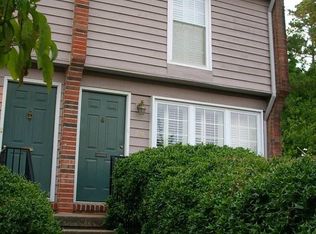
- $249,3002 bd1 ba1k sqft5900 Patterson Ave #U4, Richmond, VA 23226Off Market

- $242,4002 bd1 ba1k sqft5900 Patterson Ave #U5, Richmond, VA 23226Off Market
- $260,8002 bd1 ba1k sqft5900 Patterson Ave #U6, Richmond, VA 23226Off Market
- $242,4002 bd1 ba1k sqft5900 Patterson Ave #U7, Richmond, VA 23226Off Market
- $255,8002 bd1 ba1k sqft5900 Patterson Ave #U8, Richmond, VA 23226Off Market
- $266,9002 bd1 ba1k sqft5900 Patterson Ave #U9, Richmond, VA 23226Off Market
Nearby schools
GreatSchools rating
- 10/10Mary Munford Elementary SchoolGrades: PK-5Distance: 1.5 mi
- 4/10Albert Hill Middle SchoolGrades: 6-8Distance: 2.3 mi
- 4/10Thomas Jefferson High SchoolGrades: 9-12Distance: 1.8 mi
Schools provided by the listing agent
- Elementary: Munford
- Middle: Albert Hill
- High: Thomas Jefferson
Source: CVRMLS. This data may not be complete. We recommend contacting the local school district to confirm school assignments for this home.
Get a cash offer in 3 minutes
Find out how much your home could sell for in as little as 3 minutes with a no-obligation cash offer.
Estimated market value
$341,600
Get a cash offer in 3 minutes
Find out how much your home could sell for in as little as 3 minutes with a no-obligation cash offer.
Estimated market value
$341,600
- Virginia
- Richmond City
- Richmond
- 23226
- Three Chopt
- 5900 Patterson Ave Unit U29
Nearby cities
Nearby neighborhoods
Nearby zip codes
Other Richmond Topics
