Skip main navigation
Off market
  • $949,000

    5900 S Crestwood Ave, Richmond, VA 23226

    4beds
    3,436sqft
    SingleFamily
    Built in 1948
    0.3 Acres Lot
    $949,000 Zestimate®
    $276/sqft
    $3,843 Estimated rent

    Home value

    $949,000

    $864,000 - $1.04M

    $3,843/mo

    Zestimate® history
    Loading
    Loading...

    Owner options

    List your home for rent

    $3,843/mo

    Rent Zestimate®

    Find your next renter with Zillow Rental Manager. Plus, with online applications, you can quickly screen prospective tenants – for free.

    Learn more

    $3,843/mo

    Rent Zestimate®

    Refinance and save

    $5,647/mo

    Est. payment

    Refinancing to a lower rate could help reduce your monthly payments and save thousands over the life of the loan.

    See today's rates

    $5,647/mo

    Est. payment

    Explore your selling options

    Work with a Zillow partner agent

    Leverage their expertise and Zillow's premium Showcase listings to get your home seen by more buyers.

    Get started

    List with your own agent

    Get your home in front of millions of buyers by listing it on Zillow.

    Learn how to do it

    Sell it yourself

    Take full control of how buyers see your home on Zillow by listing For Sale by Owner (FSBO).

    List your home

    What's special

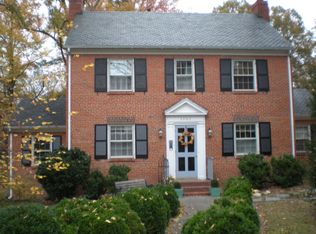
    Wonderfully charming brick and slate cape with details for all to love! Spacious living room and dining room that are ideal for informal or formal entertaining, both rooms are enhanced by large Bay windows that provide incredible light. Fantastic eat-in kitchen with granite countertops and stainless steel appliances along with a center breakfast island. The family room with its brick fireplace and built-ins flows easily into the kitchen. The basement is great as a rec room or movie room and has a nice fireplace and cabinetry. This home has so many options! There is a room off of the dining room that could be a first floor bedroom or an office and additionally has a half bath attached. Upstairs are 4 bedrooms and 3 baths! The master bedroom is a lovely retreat with an attached sitting room. Enjoy the private back patio while admiring the established plantings. This home features such details as hardwood floors on the first and second levels, crown moulding, a butler's pantry, and great storage space. County address with city convenience! Motivated sellers

    This property is not currently displayed as for sale or rent on Zillow. This may be different from what's on other websites or public sources.

    Facts & features

    Interior

    Bedrooms & bathrooms
    • Bedrooms: 4
    • Bathrooms: 4
    • Full bathrooms: 3
    • 1/2 bathrooms: 1
    Heating
    • Forced air, Gas
    Cooling
    • Central
    Appliances
    • Included: Microwave, Refrigerator
    Features
    • Flooring: Hardwood
    • Basement: Finished
    • Has fireplace: Yes
    Interior area
    • Total interior livable area: 3,436 sqft

    Property

    Features
    • Exterior features: Brick
    Lot
    • Size: 0.3 Acres
    Details
    • Parcel number: 7697385794

    Construction

    Type & style
    • Home type: SingleFamily
    Materials
    • brick
    • Roof: Composition
    Condition
    • Year built: 1948

    Community & HOA

    Location
    • Region: Richmond

    Financial & listing details

    • Price per square foot: $276/sqft
    • Tax assessed value: $680,200
    • Annual tax amount: $5,646

    Price history

    DateEventPrice
    2/18/2016Listing removed$429,000$125/sqft
    Source: Va Properties Long & Foster #1518395 Report a problem
    2/16/2016Listed for sale$429,000+3.5%$125/sqft
    Source: Va Properties Long & Foster #1518395 Report a problem
    11/6/2015Sold$414,500-3.6%$121/sqft
    Source: CVRMLS #1518395 Report a problem
    12/9/2010Sold$430,000-1%$125/sqft
    Source: Public Record Report a problem
    9/29/2010Listed for sale$434,500+157.9%$126/sqft
    Source: Long & Foster Real Estate Inc #1030357 Report a problem
    6/6/1997Sold$168,500$49/sqft
    Source: Public Record Report a problem

    Public tax history

    YearProperty taxesTax assessment
    2025$5,646 +0.2%$680,200 +2.6%
    2024$5,635 +3.4%$662,900 +3.4%
    2023$5,452 +3.5%$641,400 +3.5%
    2022$5,267 +8.9%$619,600 +11.5%
    2021$4,836 +15.1%$555,900 +13.5%
    2020$4,200 +3.6%$489,900 +1.5%
    2019$4,056 $482,800 +3.6%
    2018$4,056 +114.6%$466,200 +7.3%
    2017$1,890 -50%$434,500
    2016$3,780 +6%$434,500 +1%
    2015$3,566 $430,000 +4.9%
    2014$3,566 $409,900 +1.7%
    2013-- $403,100
    2012-- $403,100 -2.6%
    2011-- $413,900 -3.3%
    2010-- $428,000 -1.9%
    2009-- $436,500
    2008-- --
    2006-- --
    2005-- --
    2004-- --
    2003-- --
    2002-- --
    2001-- $224,400
    2000-- $224,400
    Find assessor info on the county website

    Neighborhood: Westwood

    Nearby schools

    GreatSchools rating
    Schools provided by the listing agent
    • Elementary: Crestview
    • Middle: Tuckahoe
    • High: Freeman

    Source: The MLS. This data may not be complete. We recommend contacting the local school district to confirm school assignments for this home.

    Get a cash offer in 3 minutes
    Find out how much your home could sell for in as little as 3 minutes with a no-obligation cash offer.
    Estimated market value
    $949,000
    Get a cash offer in 3 minutes
    Find out how much your home could sell for in as little as 3 minutes with a no-obligation cash offer.
    Estimated market value
    $949,000