Skip main navigation
Off market
  • $507,800

    5900 S Jellison St APT F, Littleton, CO 80123

    2beds
    2,154sqft
    Townhouse
    Built in 1984
    2,395 Square Feet Lot
    $507,800 Zestimate®
    $236/sqft
    $2,531 Estimated rent

    Home value

    $507,800

    $482,000 - $533,000

    $2,531/mo

    Zestimate® history
    Loading
    Loading...

    Owner options

    List your home for rent

    $2,531/mo

    Rent Zestimate®

    Find your next renter with Zillow Rental Manager. Plus, with online applications, you can quickly screen prospective tenants – for free.

    Learn more

    $2,531/mo

    Rent Zestimate®

    Refinance and save

    $3,282/mo

    Est. payment

    Refinancing to a lower rate could help reduce your monthly payments and save thousands over the life of the loan.

    See today's rates

    $3,282/mo

    Est. payment

    Explore your selling options

    Work with a Zillow partner agent

    Leverage their expertise and Zillow's premium Showcase listings to get your home seen by more buyers.

    Get started

    List with your own agent

    Get your home in front of millions of buyers by listing it on Zillow.

    Learn how to do it

    Sell it yourself

    Take full control of how buyers see your home on Zillow by listing For Sale by Owner (FSBO).

    List your home

    What's special

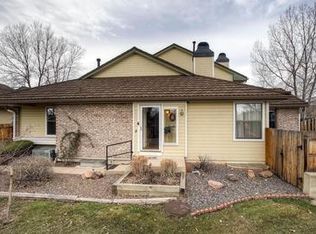
    Don't miss this amazing value in the Kipling Sun neighborhood of Littleton -- Two bedroom, three bathroom, end-unit, ranch townhome with two fenced yards and a detached 2-car garage. As you enter the home, wood-look laminate floors greet your feet and flow into the living and dining rooms. A gas fireplace with tile surround accents these two rooms. The living room has a sliding glass door that exits to the concrete patio and fenced backyard. The pass-through, galley-style kitchen is just off the dining room and boasts tile floors, tile counters, white cabinetry, pantry, and new stainless steel appliances. A sunroom with tile floors and oversized skylight bookends the other side of the galley kitchen. The sunroom features sliding glass door exit to the deck in the front yard, with access to the garage, as well as a sliding glass door from the Master Suite. The main level holds both bedrooms, including the Master Suite with en-suite bathroom. Both bedrooms with carpeted floors, vaulted ceilings, and walk-in closets. Four-piece Master bathroom with tile floors, shower/tub combo, and dual sinks. A 3/4 bathroom with shower stall and single sink completes the main level. The basement is mostly finished and includes the laundry closet, expansive family room with wet bar, and 3/4 bathroom and egress window for easy bedroom conversion. All appliances included. Guest parking located directly next to the property. Additional Seller upgrades/updates include all new interior paint, new furnace, water heater, air conditioner, and deck. Newer roof just completed by the HOA. This townhouse backs to a greenbelt for added privacy and decreased noise. Located SE of the intersection at W Bowles Ave & S Kipling Pkwy, there is so much within walking distance or a short drive. Less than half a mile to restaurants, banking, retail, movie theater, urgent care, and more! 2 miles to Racoon Creek Golf Course or CO-470. 5 miles to downtown Littleton and CanAm Hwy/S Santa Fe Dr. Welcome Home!

    This property is off market, which means it's not currently listed for sale or rent on Zillow. This may be different from what's available on other websites or public sources.
    Facts & features

    Interior

    Bedrooms & bathrooms
    • Bedrooms: 2
    • Bathrooms: 3
    • Full bathrooms: 1
    • 3/4 bathrooms: 2
    Heating
    • Forced air
    Cooling
    • Central
    Appliances
    • Included: Dishwasher, Dryer, Garbage disposal, Microwave, Refrigerator, Washer
    Features
    • Ceiling Fan(s), Wet Bar, Walk-In Closet(s), Vaulted Ceiling(s), Tile Counters, Master Suite
    • Flooring: Tile, Carpet, Laminate, Linoleum / Vinyl
    • Windows: Double Pane Windows, Skylight(s)
    • Basement: Finished
    • Has fireplace: Yes
    • Fireplace features: Living Room
    • Common walls with other units/homes: 1 Common Wall, End Unit
    Interior area
    • Total interior livable area: 2,154 sqft
    • Finished area below ground: 575.00

    Property

    Parking
    • Total spaces: 2
    • Parking features: Garage - Detached
    Features
    • Patio & porch: Deck, Patio
    • Exterior features: Brick, Cement / Concrete
    Lot
    • Size: 2,395 Square Feet
    Details
    • Parcel number: 5922203135
    • Zoning description: P-D

    Construction

    Type & style
    • Home type: Townhouse
    Materials
    • Frame
    Condition
    • Year built: 1984

    Community & HOA

    Community
    • Security: Smoke Detector(s), Carbon Monoxide Detector(s)
    HOA
    • Has HOA: Yes
    • Services included: Snow Removal, Trash, Maintenance Grounds, Insurance, Water, Gas, Sewer, Road Maintenance, Maintenance Structure, Recycling
    • HOA fee: $305 monthly
    Location
    • Region: Littleton

    Financial & listing details

    • Price per square foot: $236/sqft
    • Tax assessed value: $500,569
    • Annual tax amount: $2,756

    Price history

    DateEventPrice
    11/25/2020Sold$372,500-0.7%$173/sqft
    Source: Public Record Report a problem
    10/13/2020Pending sale$375,000$174/sqft
    Source: Coldwell Banker Residential 18 #5606025 Report a problem
    10/8/2020Listed for sale$375,000$174/sqft
    Source: Coldwell Banker Residential 18 #5606025 Report a problem

    Public tax history

    YearProperty taxesTax assessment
    2025$2,756 +0%$31,285 +11.2%
    2024$2,755 +19.3%$28,128
    2023$2,309 -1.3%$28,128 +21.5%
    2022$2,339 +47.9%$23,149 -2.8%
    2021$1,581 $23,815 +2.3%
    2020$1,581 +1.3%$23,287
    2019$1,561 +13.8%$23,287 +11.4%
    2018$1,372 $20,897
    2017$1,372 +34.8%$20,897 +12.6%
    2016$1,018 +0%$18,563
    2015$1,018 +41.5%$18,563 +30.3%
    2014$720 -3.3%$14,241
    2013$744 -49%$14,241 -4.2%
    2012$1,460 -11.7%$14,869
    2011$1,653 +0.1%$14,869 -12.2%
    2010$1,652 +86.8%$16,940
    2009$884 +0.4%$16,940 -0.4%
    2008$881 -4.3%$17,000
    2007$920 -44.8%$17,000 -1.7%
    2006$1,666 +6.8%$17,290 +9.2%
    2005$1,560 +8.3%$15,840
    2004$1,441 -0.9%$15,840
    2003$1,454 +1.7%$15,840 +0.5%
    2002$1,431 -2.7%$15,760 +6.7%
    2001$1,470 +4.1%$14,770
    2000$1,411 $14,770
    Find assessor info on the county website

    Neighborhood: 80123

    Nearby schools

    GreatSchools rating
    Schools provided by the listing agent
    • Elementary: Colorow
    • Middle: Summit Ridge
    • High: Dakota Ridge
    • District: Jefferson County R-1

    Source: The MLS. This data may not be complete. We recommend contacting the local school district to confirm school assignments for this home.

    Get a cash offer in 3 minutes
    Find out how much your home could sell for in as little as 3 minutes with a no-obligation cash offer.
    Estimated market value
    $507,800
    Get a cash offer in 3 minutes
    Find out how much your home could sell for in as little as 3 minutes with a no-obligation cash offer.
    Estimated market value
    $507,800