Skip main navigation
Sold for $1,025,000
  • $1,025,000

    5900 S Pearl Street, Centennial, CO 80121

    4beds
    2,815sqft
    Single Family Residence
    Built in 2024
    0.26 Acres Lot
    $1,048,300 Zestimate®
    $364/sqft
    $4,916 Estimated rent

    Home value

    $1,048,300

    $996,000 - $1.11M

    $4,916/mo

    Zestimate® history
    Loading
    Loading...

    Owner options

    List your home for rent

    $4,916/mo

    Rent Zestimate®

    Find your next renter with Zillow Rental Manager. Plus, with online applications, you can quickly screen prospective tenants – for free.

    Learn more

    $4,916/mo

    Rent Zestimate®

    Refinance and save

    $4,778/mo

    Est. payment

    Refinancing to a lower rate could help reduce your monthly payments and save thousands over the life of the loan.

    See today's rates

    $4,778/mo

    Est. payment

    Explore your selling options

    Work with a Zillow partner agent

    Leverage their expertise and Zillow's premium Showcase listings to get your home seen by more buyers.

    Get started

    List with your own agent

    Get your home in front of millions of buyers by listing it on Zillow.

    Learn how to do it

    Sell it yourself

    Take full control of how buyers see your home on Zillow by listing For Sale by Owner (FSBO).

    List your home

    What's special

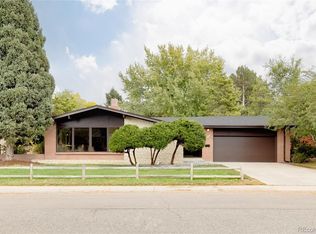
    Indulge in the epitome of luxury within your newly crafted custom home nestled in esteemed Southwood Manor, just blocks from Greenwood Village. Flooded with sunlight, with gorgeous real wood floors, this home exudes a sense of warmth and comfort beckoning you to embrace and enjoy the open-concept design seamlessly intertwining the gourmet kitchen, living and dining areas. Cozy up to the fireplace and enjoy the natural light pouring through abundant windows, accompanied by breathtaking mountain views. Experience the convenience of one level living on the upper level, as down the hall the primary bedroom (with dual closets) and 5 piece luxury bath, alongside a versatile secondary bedroom or office with its own ensuite await. Descend to the garden level to discover two additional bedrooms, a full bath, and an expanse of living space awaiting your personal touch. Unwind amidst the tranquility of Colorado's days and evenings, with your expansive back yard - dogs and kids will LOVE it! - and oversized (500 sq. ft!) Trex deck accessible from both the living area and the primary suite. Seize this rare opportunity to own a brand new home in a coveted, well-established neighborhood with award winning schools and no HOA! ONE YEAR GENERAL AND TEN YEAR STRUCTURAL BUILDER'S WARRANTY. Walking distance to Rollin D. Barnard Equestrian Park, Milliken Park, and Big Dry Creek trail.

    Zillow last checked:

    Listing updated:

    Listed by:

    Christine Martin 303-947-1100 christine.martin@engelvoelkers.com,

    Engel & Voelkers Castle Pines

    Bought with:

    Kyle Baseggio, 100067440

    Milehimodern

    Source: REcolorado as distributed by MLS GRID,MLS#: 5059055MLS Logo

    Facts & features

    Interior

    Bedrooms & bathrooms
    • Bedrooms: 4
    • Bathrooms: 4
    • Full bathrooms: 3
    • 1/2 bathrooms: 1
    Primary bedroom
    • Description: Light And Bright, Deck Access, Dual Closets
    • Level: Upper
    Bedroom
    • Description: With Ensuite
    • Level: Upper
    Bedroom
    • Description: Walk-In Closet
    • Level: Basement
    Bedroom
    • Description: Garden Level, Light And Bright
    • Level: Basement
    Primary bathroom
    • Description: 5 Piece Luxury Bath
    • Level: Upper
    Bathroom
    • Level: Upper
    Bathroom
    • Level: Upper
    Bathroom
    • Description: Garden Level, Light And Bright
    • Level: Basement
    Dining room
    • Description: Open Concept To Kitchen And Living
    • Level: Upper
    Great room
    • Description: Vaulted Ceilings, Tons Of Windows, Gas Fireplace
    • Level: Upper
    Kitchen
    • Description: Quartz Countertops, Gas Stove, Island
    • Level: Upper
    Laundry
    • Level: Upper
    Living room
    • Description: Huge Multi-Purpose Garden Level Living Space, Tons Of Windows!
    • Level: Basement
    Heating
    • Forced Air
    Cooling
    • Central Air
    Appliances
    • Included: Dishwasher, Disposal, Gas Water Heater, Microwave, Oven, Range, Range Hood, Refrigerator, Tankless Water Heater
    Features
    • Eat-in Kitchen, Five Piece Bath, High Ceilings, Kitchen Island, Open Floorplan, Pantry, Primary Suite, Quartz Counters, Smart Thermostat, Smoke Free, Vaulted Ceiling(s), Walk-In Closet(s)
    • Flooring: Carpet, Tile, Wood
    • Windows: Double Pane Windows
    • Basement: Daylight,Finished,Interior Entry,Sump Pump
    • Number of fireplaces: 1
    • Fireplace features: Gas, Great Room
    Interior area
    • Total structure area: 2,815
    • Total interior livable area: 2,815 sqft
    • Finished area above ground: 1,434
    • Finished area below ground: 1,280

    Property

    Parking
    • Total spaces: 2
    • Parking features: Concrete, Dry Walled, Exterior Access Door, Insulated Garage, Lighted
    • Attached garage spaces: 2
    Features
    • Patio & porch: Covered, Deck, Front Porch
    • Exterior features: Gas Valve, Private Yard, Rain Gutters
    • Fencing: Full
    • Has view: Yes
    • View description: Mountain(s)
    Lot
    • Size: 0.26 Acres
    Details
    • Parcel number: 207722101001
    • Special conditions: Standard

    Construction

    Type & style
    • Home type: SingleFamily
    • Architectural style: Contemporary
    • Property subtype: Single Family Residence
    Materials
    • Frame, Wood Siding
    • Foundation: Concrete Perimeter
    • Roof: Composition
    Condition
    • New Construction
    • New construction: Yes
    • Year built: 2024
    Details
    • Warranty included: Yes

    Utilities & green energy

    • Electric: 110V, 220 Volts, Single Phase, 220 Volts in Garage
    • Sewer: Public Sewer
    • Water: Public
    • Utilities for property: Cable Available, Electricity Connected, Internet Access (Wired), Natural Gas Connected
    Green energy
    • Energy efficient items: Appliances, Construction, Doors, HVAC, Insulation, Lighting, Thermostat, Water Heater, Windows

    Community & neighborhood

    Security
    • Security features: Carbon Monoxide Detector(s), Smoke Detector(s)
    Location
    • Region: Centennial
    • Subdivision: Southwood Manor

    Other

    Other facts
    • Listing terms: Cash,Conventional,FHA,Jumbo,VA Loan
    • Ownership: Corporation/Trust
    • Road surface type: Paved

    Price history

    DateEventPrice
    10/2/2024Sold$1,025,000-3.8%$364/sqft
    Source: REcolorado as distributed by MLS GRID #5059055 Report a problem
    9/3/2024Pending sale$1,065,000$378/sqft
    Source: REcolorado as distributed by MLS GRID #5059055 Report a problem
    8/29/2024Price change$1,065,000-0.9%$378/sqft
    Source: REcolorado as distributed by MLS GRID #5059055 Report a problem
    8/15/2024Price change$1,075,000-2.3%$382/sqft
    Source: REcolorado as distributed by MLS GRID #5059055 Report a problem
    7/19/2024Pending sale$1,100,000$391/sqft
    Source: REcolorado as distributed by MLS GRID #5059055 Report a problem
    7/15/2024Price change$1,100,000-2.2%$391/sqft
    Source: REcolorado as distributed by MLS GRID #5059055 Report a problem
    6/27/2024Listed for sale$1,125,000-4.3%$400/sqft
    Source: REcolorado as distributed by MLS GRID #5059055 Report a problem
    6/17/2024Listing removed--
    Source: REcolorado as distributed by MLS GRID #5059055 Report a problem
    5/20/2024Price change$1,175,000-1.7%$417/sqft
    Source: REcolorado as distributed by MLS GRID #5059055 Report a problem
    5/9/2024Price change$1,195,000-4.4%$425/sqft
    Source: REcolorado as distributed by MLS GRID #5059055 Report a problem
    5/4/2024Price change$1,250,000-3.5%$444/sqft
    Source: REcolorado as distributed by MLS GRID #5059055 Report a problem
    4/19/2024Listed for sale$1,295,000+475.6%$460/sqft
    Source: REcolorado as distributed by MLS GRID #5059055 Report a problem
    11/23/2021Sold$225,000$80/sqft
    Source: Public Record Report a problem

    Public tax history

    YearProperty taxesTax assessment
    2025$3,332 -49%$64,338 +122.7%
    2024$6,532 -9.3%$28,893 -54%
    2023$7,197 +2.9%$62,775 -3.8%
    2022$6,996 $65,250
    2021-- $65,250
    2020$6,997 +220%$65,250
    2019$2,186 $65,250 +200%
    2018$2,186 +8.6%$21,750
    2017$2,013 $21,750
    2016-- $21,750
    2015-- $21,750 +114.3%
    2014$2,092 $10,150
    2013-- $10,150
    2012-- $10,150
    2011$979 +11.3%$10,150
    2010$879 -0.7%$10,150
    2009$885 $10,150
    2008-- $10,150
    2007-- $10,150
    2006-- $10,150
    2005-- $10,150 +16.7%
    2002$694 +2.8%$8,700 +11.1%
    2001$675 $7,830

    Find assessor info on the county website

    Neighborhood: 80121

    Nearby schools

    GreatSchools rating
    Schools provided by the listing agent
    • Elementary: Littleton Academy
    • Middle: Euclid
    • High: Littleton
    • District: Littleton 6

    Source: REcolorado as distributed by MLS GRID. This data may not be complete. We recommend contacting the local school district to confirm school assignments for this home.

    Get a cash offer in 3 minutes
    Find out how much your home could sell for in as little as 3 minutes with a no-obligation cash offer.
    Estimated market value
    $1,048,300
    Get a cash offer in 3 minutes
    Find out how much your home could sell for in as little as 3 minutes with a no-obligation cash offer.
    Estimated market value
    $1,048,300