Charming Cape Cod Style Home with Stunning Wrap-Around Porch
Nestled on a sprawling, lush lot, this attractive Cape Cod home is perfect for entertaining and family living. Enjoy hosting guests under the metal pergola, around the firepit, or on the outdoor playground. A custom detached four-car tandem garage provides ample space for vehicle storage and more.
The large custom family room features delightful double sliding glass doors that lead to the driveway, offering easy outdoor access. Sunlight fills this beautiful home, highlighting the spacious kitchen with stainless steel appliances, a granite-topped island, and custom finishes. Hardwood floors, a double-sided fireplace in the living and dining rooms, and a fantastic fully finished basement with washer and dryer. Home Vivint Security System and Security Cameras Included!!
This home offers five bedrooms and four baths, providing ample space for family and guests. Picture yourself calling this place home. NO HOA!
Sold for $925,000
$925,000
5900 S Pennsylvania Street, Centennial, CO 80121
5beds
3,456sqft
Single Family Residence
Built in 2005
0.36 Acres Lot
$939,400 Zestimate®
$268/sqft
$5,821 Estimated rent
Home value
$939,400
$892,000 - $986,000
$5,821/mo
Zestimate® history
Owner options
List your home for rent
$5,821/mo
Rent Zestimate®
Find your next renter with Zillow Rental Manager. Plus, with online applications, you can quickly screen prospective tenants – for free.
$5,821/mo
Rent Zestimate®
Refinance and save
$5,314/mo
Est. payment
Refinancing to a lower rate could help reduce your monthly payments and save thousands over the life of the loan.
$5,314/mo
Est. payment
Explore your selling options
Work with a Zillow partner agent
Leverage their expertise and Zillow's premium Showcase listings to get your home seen by more buyers.
Get startedList with your own agent
Get your home in front of millions of buyers by listing it on Zillow.
Learn how to do itSell it yourself
Take full control of how buyers see your home on Zillow by listing For Sale by Owner (FSBO).
List your homeWhat's special
Zillow last checked:
Listing updated:
Listed by:
Carson Om 720-635-6001,
ERA TeamWork Realty,
Carson Om 720-635-6001,
ERA TeamWork Realty
Bought with:
Sean Nealon, 100071706
Real Broker, LLC DBA Real
Melissa Fogler, 40027593
Real Broker, LLC DBA Real
Source: REcolorado as distributed by MLS GRID,MLS#: 1615828
Facts & features
Interior
Bedrooms & bathrooms
- Bedrooms: 5
- Bathrooms: 4
- Full bathrooms: 3
- 1/2 bathrooms: 1
- Main level bathrooms: 1
- Main level bedrooms: 1
Primary bedroom
- Description: 14.1 X 20.3
- Level: Upper
- Area: 286.23 Square Feet
- Dimensions: 20.3 x 14.1
Bedroom
- Description: 10.9 X 11.4
- Level: Main
- Area: 124.26 Square Feet
- Dimensions: 11.4 x 10.9
Bedroom
- Description: 13.6 X 14.10
- Level: Upper
- Area: 191.76 Square Feet
- Dimensions: 14.1 x 13.6
Bedroom
- Description: 10 X 11.1
- Level: Upper
- Area: 111 Square Feet
- Dimensions: 11.1 x 10
Bedroom
- Description: 18.1 X 12.5 - Bedroom/Exercise Room
- Level: Basement
- Area: 226.25 Square Feet
- Dimensions: 12.5 x 18.1
Primary bathroom
- Description: 7.7 X 7.8 - Five Piece Bathroom
- Level: Upper
- Area: 60.06 Square Feet
- Dimensions: 7.8 x 7.7
Bathroom
- Description: 4.8 X 5.3
- Level: Main
- Area: 25.44 Square Feet
- Dimensions: 5.3 x 4.8
Bathroom
- Description: 8.1 X 7.8
- Level: Upper
- Area: 63.18 Square Feet
- Dimensions: 7.8 x 8.1
Bathroom
- Description: 7.10 X 11.8
- Level: Basement
- Area: 83.78 Square Feet
- Dimensions: 11.8 x 7.1
Dining room
- Description: 11.1 X 10.11
- Level: Main
- Area: 112.22 Square Feet
- Dimensions: 10.11 x 11.1
Family room
- Description: 20 X 22.6 Family Room
- Level: Main
- Area: 452 Square Feet
- Dimensions: 22.6 x 20
Family room
- Description: 17.9 X 27
- Level: Basement
- Area: 483.3 Square Feet
- Dimensions: 27 x 17.9
Kitchen
- Description: 11.8 X 13.1
- Level: Main
- Area: 154.58 Square Feet
- Dimensions: 13.1 x 11.8
Kitchen
- Description: 14.5 X 13 Breakfast Nook
- Level: Main
- Area: 188.5 Square Feet
- Dimensions: 13 x 14.5
Laundry
- Description: 7.9 X 12.4
- Level: Basement
- Area: 97.96 Square Feet
- Dimensions: 12.4 x 7.9
Living room
- Description: 13.6 X 15.3
- Level: Main
- Area: 208.08 Square Feet
- Dimensions: 15.3 x 13.6
Mud room
- Description: 5.9 X 5.3 - Mud Room/Pantry
- Level: Main
- Area: 31.27 Square Feet
- Dimensions: 5.3 x 5.9
Utility room
- Description: 10.7 X 5.5
- Level: Basement
- Area: 58.85 Square Feet
- Dimensions: 5.5 x 10.7
Heating
- Forced Air
Cooling
- Central Air
Appliances
- Included: Dishwasher, Disposal, Dryer, Gas Water Heater, Microwave, Range, Refrigerator, Self Cleaning Oven, Washer
- Laundry: In Unit
Features
- Audio/Video Controls, Built-in Features, Ceiling Fan(s), Entrance Foyer, Five Piece Bath, Kitchen Island, Pantry, Walk-In Closet(s)
- Flooring: Carpet, Laminate, Tile, Wood
- Windows: Double Pane Windows, Window Coverings
- Basement: Finished,Partial
- Number of fireplaces: 1
- Fireplace features: Dining Room, Living Room
Interior area
- Total structure area: 3,456
- Total interior livable area: 3,456 sqft
- Finished area above ground: 2,364
- Finished area below ground: 1,037
Property
Parking
- Total spaces: 4
- Parking features: Concrete, Dry Walled, Exterior Access Door, Insulated Garage, Oversized, Garage Door Opener, Tandem
- Garage spaces: 4
Features
- Levels: Two
- Stories: 2
- Entry location: Exterior Access
- Patio & porch: Covered, Front Porch, Wrap Around
- Exterior features: Fire Pit, Garden, Playground, Private Yard, Rain Gutters
- Fencing: Full
Lot
- Size: 0.36 Acres
- Features: Corner Lot, Landscaped, Sprinklers In Front, Sprinklers In Rear
Details
- Parcel number: 032102632
- Special conditions: Standard
Construction
Type & style
- Home type: SingleFamily
- Architectural style: Traditional
- Property subtype: Single Family Residence
Materials
- Frame
- Foundation: Slab
- Roof: Composition
Condition
- Year built: 2005
Utilities & green energy
- Electric: 110V, 220 Volts
- Sewer: Public Sewer
- Water: Public
- Utilities for property: Cable Available, Natural Gas Available, Phone Available
Community & HOA
Community
- Security: Carbon Monoxide Detector(s), Security System, Smoke Detector(s)
- Subdivision: Southwood Manor
HOA
- Has HOA: No
Location
- Region: Centennial
Financial & listing details
- Price per square foot: $268/sqft
- Tax assessed value: $887,500
- Annual tax amount: $6,213
- Date on market: 6/20/2024
- Listing terms: Cash,Conventional,FHA,Jumbo,VA Loan
- Exclusions: Golf Screen In Garage/Projector, Speakers In Family Room
- Ownership: Individual
- Electric utility on property: Yes
Price history
| Date | Event | Price |
|---|---|---|
| 7/16/2024 | Sold | $925,000$268/sqft |
Source:  REcolorado as distributed by MLS GRID #1615828 Report a problem REcolorado as distributed by MLS GRID #1615828 Report a problem | ||
| 6/25/2024 | Pending sale | $925,000$268/sqft |
Source: REcolorado as distributed by MLS GRID #1615828 Report a problem | ||
| 6/20/2024 | Listed for sale | $925,000+134.2%$268/sqft |
Source: REcolorado as distributed by MLS GRID #1615828 Report a problem | ||
| 3/14/2013 | Sold | $395,000-3.4%$114/sqft |
Source: Public Record Report a problem | ||
| 9/27/2012 | Price change | $409,000-3.8%$118/sqft |
Source: Equity Colorado #1132181 Report a problem | ||
| 7/27/2012 | Price change | $425,000-5.6%$123/sqft |
Source: Equity Colorado #1132181 Report a problem | ||
| 7/10/2012 | Listed for sale | $450,000+11.8%$130/sqft |
Source: Equity Colorado #1132181 Report a problem | ||
| 1/6/2009 | Sold | $402,500+10.6%$116/sqft |
Source: Public Record Report a problem | ||
| 2/6/2006 | Sold | $364,000+113.6%$105/sqft |
Source: Public Record Report a problem | ||
| 8/22/2000 | Sold | $170,400$49/sqft |
Source: Public Record Report a problem | ||
Public tax history
| Year | Property taxes | Tax assessment |
|---|---|---|
| 2025 | $6,796 +6.6% | $55,469 -7.1% |
| 2024 | $6,374 +32.2% | $59,717 -6.7% |
| 2023 | $4,823 +0.1% | $64,018 +51.2% |
| 2022 | $4,819 | $42,333 +0.5% |
| 2021 | -- | $42,128 +20.7% |
| 2020 | $3,890 +25.4% | $34,907 |
| 2019 | $3,101 | $34,907 +18.4% |
| 2018 | $3,101 +8.3% | $29,470 |
| 2017 | $2,863 | $29,470 -13.4% |
| 2016 | -- | $34,021 |
| 2015 | -- | $34,021 +32.8% |
| 2014 | $3,398 | $25,623 -19.8% |
| 2013 | -- | $31,950 |
| 2012 | -- | $31,950 |
| 2011 | $3,295 +10.9% | $31,950 -3.2% |
| 2010 | $2,970 +6.8% | $33,010 |
| 2009 | $2,780 | $33,010 +7.9% |
| 2008 | -- | $30,607 |
| 2007 | -- | $30,607 +18.3% |
| 2006 | -- | $25,870 +513.2% |
| 2005 | -- | $4,219 -66.6% |
| 2002 | $1,008 +12% | $12,630 +21.1% |
| 2001 | $899 | $10,430 |
Find assessor info on the county website
Neighborhood: 80121
Nearby homes
- $620,500-- bd3 ba1.3k sqft5928 S Pennsylvania St, Centennial, CO 80121Off Market
- $730,2005 bd3 ba2.6k sqft5911 S Pearl St, Centennial, CO 80121Off Market

- $691,6005 bd3 ba2.7k sqft5923 S Pearl St, Centennial, CO 80121Off Market

- $610,0002 bd1 ba798 sqft590 E Orchard Rd, Centennial, CO 80121Off Market
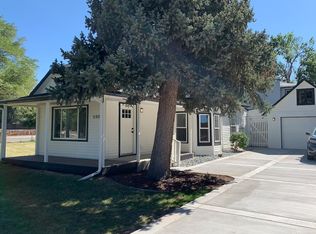
- $687,1003 bd5 ba1.8k sqft5911 S Pennsylvania St, Centennial, CO 80121Off Market
- $608,3003 bd2 ba1.3k sqft5938 S Pennsylvania St, Centennial, CO 80121Off Market
- $672,1004 bd1 ba2.7k sqft5937 S Pearl St, Centennial, CO 80121Off Market
- $624,4004 bd3 ba2.6k sqft5898 S Logan St, Centennial, CO 80121Off Market
Nearby schools
GreatSchools rating
- 8/10Gudy Gaskill ElementaryGrades: K-5Distance: 0.9 mi
- 7/10Euclid Middle SchoolGrades: 6-8Distance: 1.2 mi
- 8/10Littleton High SchoolGrades: 9-12Distance: 0.4 mi
Schools provided by the listing agent
- Elementary: Gudy Gaskill
- Middle: Euclid
- High: Littleton
- District: Littleton 6
Source: REcolorado as distributed by MLS GRID. This data may not be complete. We recommend contacting the local school district to confirm school assignments for this home.
Get a cash offer in 3 minutes
Find out how much your home could sell for in as little as 3 minutes with a no-obligation cash offer.
Estimated market value
$939,400
Get a cash offer in 3 minutes
Find out how much your home could sell for in as little as 3 minutes with a no-obligation cash offer.
Estimated market value
$939,400
- Colorado
- Arapahoe County
- Centennial
- 80121
- 5900 S Pennsylvania Street
Nearby cities
Nearby zip codes
Other Centennial Topics
