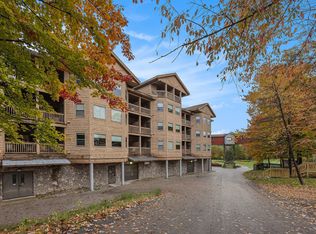
At just $109,900, this ranch condo is not only affordable, sleeps 5, but also offers quick occupancy. Furnished with a king-sized bed, futon, full-sized pull-out couch, dining table/chairs, and appliances, all you need to bring is your toothbrush! Other amenities include a 2-person jetted tub, 2 fireplaces (electric), a spacious kitchen, deck, and parking. The unit may be rented out privately or through the resort. (details attached). The current association fee (2026) is just $239 a month and covers water, sewer, electric, garbage, heat/AC, cable, snow removal, building insurance/maintenance, and reserve fund. A coin-op laundry is on premises, too. Double JJ offers something for everyone: championship golf, indoor water park, horseback riding, restaurants, an arcade, indoor glow golf, an RV park, snow tubing hill, and much more. The "Old West" theme makes this a perfect place for weddings, showers, bachelor/ette parties, reunions, team building, and other many other events! Please see attachments including sample lease, resort maps, area information, and many other FAQ's.
Active
$109,900
5900 S Water Rd #216, New Era, MI 49446
1beds
758sqft
Condominium
Built in 2006
-- sqft lot
$150,200 Zestimate®
$145/sqft
$239/mo HOA
What's special
- 10 days
- 123
- 10
Zillow last checked:
Listing updated:
Listed by:
Laura C Koetje 616-262-1303,
Clarity Realty LLC 616-301-3330
Source: MichRIC,MLS#: 26050830
Facts & features
Interior
Bedrooms & bathrooms
- Bedrooms: 1
- Bathrooms: 1
- Full bathrooms: 1
- Main level bedrooms: 1
Primary bedroom
- Description: With 2-person jetted tub
- Level: Main
- Area: 189
- Dimensions: 21.00 x 9.00
Bathroom 1
- Level: Main
- Area: 3060
- Dimensions: 6.00 x 510.00
Kitchen
- Level: Main
- Area: 10815
- Dimensions: 103.00 x 105.00
Living room
- Description: Includes fireplace and dining area
- Level: Main
- Area: 3125
- Dimensions: 25.00 x 125.00
Other
- Description: Furnace room. Accessible from deck.
- Level: Main
Heating
- Heat Pump
Cooling
- Central Air
Appliances
- Included: Dishwasher, Disposal, Microwave, Range, Refrigerator
- Laundry: Common Area, See Remarks
Features
- Ceiling Fan(s), Elevator, Eat-in Kitchen
- Flooring: Carpet, Ceramic Tile, Laminate
- Windows: Window Treatments
- Basement: Slab
- Number of fireplaces: 2
- Fireplace features: Bedroom, Living Room
Interior area
- Total structure area: 758
- Total interior livable area: 758 sqft
Video & virtual tour
Property
Parking
- Parking features: Attached
- Has garage: Yes
Accessibility
- Accessibility features: Lever Door Handles, Accessible Entrance
Features
- Stories: 1
- Waterfront features: Lake
- Body of water: Carpenter Lake
Lot
- Features: Recreational, Wooded, Rolling Hills, Golf Community, Cul-De-Sac, Shrubs/Hedges
Details
- Parcel number: 04576521600
- Zoning description: Res AG
Construction
Type & style
- Home type: Condo
- Architectural style: Ranch
- Property subtype: Condominium
Materials
- Stone, Wood Siding
- Roof: Asphalt,Shingle
Condition
- New construction: No
- Year built: 2006
Utilities & green energy
- Sewer: Public Sewer
- Water: Public
- Utilities for property: Natural Gas Connected, Cable Connected
Community & HOA
Community
- Features: Golf
- Security: Fire Sprinkler System, Other, Smoke Detector(s)
HOA
- Has HOA: Yes
- Amenities included: Cable TV, Laundry, Trail(s), Other
- Services included: Electricity, Water, Trash, Snow Removal, Sewer, Maintenance Grounds, Heat, Cable/Satellite
- HOA fee: $239 monthly
- HOA phone: 231-894-4444
Location
- Region: New Era
Financial & listing details
- Price per square foot: $145/sqft
- Tax assessed value: $44,221
- Annual tax amount: $2,219
- Date on market: 9/24/2026
- Listing terms: Other,Cash
- Road surface type: Paved
Estimated market value
$150,200
$131,000 - $171,000
Not available
Price history
| Date | Event | Price |
|---|---|---|
| 9/24/2026 | Listed for sale | $109,900$145/sqft |
Source:  MichRIC #26050830 Report a problem MichRIC #26050830 Report a problem | ||
Public tax history
Tax history is unavailable.
Monthly payment
Est. payment
Payment breakdown
Explore the cost of this home by adjusting the details. Changes won't be saved.Climate risks
Neighborhood: 49446
Nearby schools
Schools provided by the listing agent
- High: Shelby High School
Source: MichRIC. This data may not be complete. We recommend contacting the local school district to confirm school assignments for this home.
Similar homes
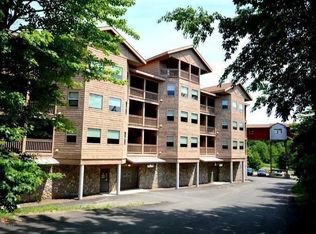
- $130,0001 bd1 ba758 sqft5900 S Water Rd #113, Rothbury, MI 49452For Sale

 MLS ID #26039844, Lucas Howard, Keller Williams GR East. MichRIC
 - $136,0003 bd1 ba1k sqft2845 S Oceana Dr, Shelby, MI 49455For Sale
 MLS ID #26050350, Randy S Charboneau, Independence Realty (RSC). MichRIC
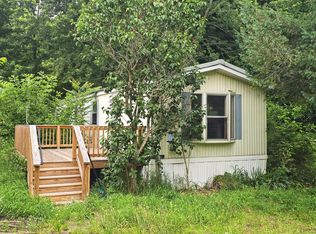
 - $84,9003 bd1 ba891 sqft123 Sessions Rd, Shelby, MI 49455For Sale
 MLS ID #26033794, Mindie VanBoxel, Coldwell Banker Woodland Schmidt-Hart. MichRIC
 - $99,9002 bd2 ba1.1k sqft669 Linden Rd, Twin Lake, MI 49457For Sale
 MLS ID #26033911, Licia A Fritch, RE/MAX West. MichRIC
 - $140,0002 bd1 ba832 sqft260 N Pine St, Shelby, MI 49455For SaleMLS ID #26048135, Tim Horton, Wickstra Realty, Inc.. MichRIC
- $150,0002 bd2 ba928 sqft282 Pine St, Shelby, MI 49455For SaleMLS ID #26046959, Tim Horton, Wickstra Realty, Inc.. MichRIC
- $89,9003 bd1 ba970 sqft1075 E Madison Rd, Hart, MI 49420For SaleMLS ID #26047442, Cynthia Bronkema, Coldwell Banker Anchor-Hart. MichRIC
- $99,0001 bd1 ba800 sqft5193 E High Tower Lake Rd, Hesperia, MI 49421For SaleMLS ID #26017346, Mark Brock, Coldwell Banker Schmidt Newaygo. MichRIC
- $69,9002 bd1 ba980 sqft3593 S Maple Island Rd, Hesperia, MI 49421For SaleMLS ID #26049656, Dylan Zuniga, Five Star Real Estate Whitehall. MichRIC
- $155,0003 bd1 ba960 sqft217 S Apple St, Hart, MI 49420For SaleMLS ID #26045969, Tim Horton, Wickstra Realty, Inc.. MichRIC
