Skip main navigation
Closed
  • $775,000

    5900 Sm Benton Ln, Monroe, NC 28110

    4beds
    3,355sqft
    Single Family Residence
    Built in 1998
    1.4 Acres Lot
    $858,400 Zestimate®
    $231/sqft
    $3,766 Estimated rent

    Home value

    $858,400

    $815,000 - $910,000

    $3,766/mo

    Zestimate® history
    Loading
    Loading...

    Owner options

    List your home for rent

    $3,766/mo

    Rent Zestimate®

    Find your next renter with Zillow Rental Manager. Plus, with online applications, you can quickly screen prospective tenants – for free.

    Learn more

    $3,766/mo

    Rent Zestimate®

    Refinance and save

    $4,503/mo

    Est. payment

    Refinancing to a lower rate could help reduce your monthly payments and save thousands over the life of the loan.

    See today's rates

    $4,503/mo

    Est. payment

    Explore your selling options

    Work with a Zillow partner agent

    Leverage their expertise and Zillow's premium Showcase listings to get your home seen by more buyers.

    Get started

    List with your own agent

    Get your home in front of millions of buyers by listing it on Zillow.

    Learn how to do it

    Sell it yourself

    Take full control of how buyers see your home on Zillow by listing For Sale by Owner (FSBO).

    List your home

    What's special

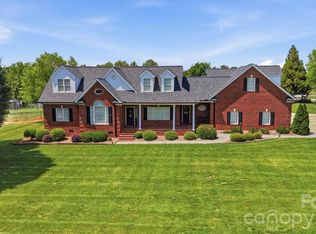
    Gorgeous full brickWalk-out daylight basementGleaming hardwoodsNew carpetMature landscapingBeautiful pebbletec finishPocket doors
    This HOME is truly a PRIVATE GETAWAY! Gorgeous Full Brick on 1.4 acres with in-ground Heated POOL & SPA surrounded by mature landscaping & privacy trees. Escape to this oasis and relax in the gazebo or on the pool tanning shelf. This estate offers Primary Bedroom suite on main level; as well as 3 additional en-suite private bedrooms & bathrooms. Large Wrap-around kitchen has abundance of white cabinetry & updated tile backsplash. Pocket doors open into a sunroom/keeping room w/ spectacular views. Gleaming hardwoods, all NEW carpet in bedrooms & wall of windows provide tons of natural light. Don't miss the walk-out daylight Basement that has over 1020 sqft of useable space (currently used as a game room that opens to pool area) and over 1880 sqft of storage area. Main level 2-car garage & below separate driveway entrance to a basement garage/workshop. Expansive driveway has RV-parking space w/ 50-Amp service. Pool is beautiful Pebbletec finish, has lighting & multiple seating ledges.

    Zillow last checked:

    Listing updated:

    Listing Provided by:

    Alyson Keller alyson@kellercarolina.com,

    Keller Williams Ballantyne Area

    Bought with:

    Tiffany White

    Corcoran HM Properties

    Source: Canopy MLS as distributed by MLS GRID,MLS#: 4045292MLS Logo

    Facts & features

    Interior

    Bedrooms & bathrooms
    • Bedrooms: 4
    • Bathrooms: 6
    • Full bathrooms: 4
    • 1/2 bathrooms: 2
    • Main level bedrooms: 3
    Primary bedroom
    • Features: Vaulted Ceiling(s), Walk-In Closet(s)
    • Level: Main
    Bedroom s
    • Level: Main
    Bedroom s
    • Level: Main
    Bedroom s
    • Level: Upper
    Bathroom full
    • Level: Main
    Bathroom full
    • Level: Main
    Bathroom half
    • Level: Main
    Bathroom full
    • Level: Upper
    Bathroom half
    • Level: Basement
    Bathroom full
    • Level: Main
    Breakfast
    • Level: Main
    Den
    • Level: Main
    Dining room
    • Level: Main
    Kitchen
    • Level: Main
    Living room
    • Level: Main
    Heating
    • Central, Natural Gas
    Cooling
    • Central Air
    Appliances
    • Included: Dishwasher, Microwave, Refrigerator
    • Laundry: Laundry Room, Main Level
    Features
    • Flooring: Carpet, Tile, Wood
    • Doors: Pocket Doors
    • Basement: Basement Garage Door,Bath/Stubbed,Daylight,Exterior Entry,Full,Interior Entry,Partially Finished,Storage Space,Walk-Out Access,Walk-Up Access
    • Fireplace features: Den, Gas Log, Propane
    Interior area
    • Total structure area: 3,355
    • Total interior livable area: 3,355 sqft
    • Finished area above ground: 3,355
    • Finished area below ground: 0

    Property

    Parking
    • Total spaces: 7
    • Parking features: Driveway, Attached Garage, RV Access/Parking, Garage on Main Level
    • Attached garage spaces: 3
    • Uncovered spaces: 4
    • Details: RV parking space has 50-Amp service connection
    Features
    • Levels: One and One Half
    • Stories: 1
    • Patio & porch: Balcony, Covered, Front Porch, Patio
    • Exterior features: In-Ground Irrigation
    • Has private pool: Yes
    • Pool features: In Ground
    • Has spa: Yes
    • Spa features: Heated
    • Fencing: Back Yard,Fenced
    Lot
    • Size: 1.40 Acres
    • Features: Level, Private, Wooded
    Details
    • Additional structures: Gazebo, Other
    • Parcel number: 08231107
    • Zoning: AU4
    • Special conditions: Standard
    • Other equipment: Fuel Tank(s)

    Construction

    Type & style
    • Home type: SingleFamily
    • Architectural style: Transitional
    • Property subtype: Single Family Residence
    Materials
    • Brick Full
    • Roof: Shingle
    Condition
    • New construction: No
    • Year built: 1998

    Utilities & green energy

    • Sewer: Septic Installed
    • Water: City
    • Utilities for property: Propane

    Community & neighborhood

    Location
    • Region: Monroe
    • Subdivision: Benton Acres

    Other

    Other facts
    • Listing terms: Cash,Conventional
    • Road surface type: Concrete

    Price history

    DateEventPrice
    8/24/2023Sold$775,000+3.7%$231/sqft
    Source: Canopy MLS as distributed by MLS GRID #4045292 Report a problem
    7/14/2023Listed for sale$747,000+522.5%$223/sqft
    Source: Canopy MLS as distributed by MLS GRID #CAR4045292 Report a problem
    5/31/2017Sold$120,000-70.1%$36/sqft
    Source: Public Record Report a problem
    3/31/2004Sold$402,000+8.6%$120/sqft
    Source: Public Record Report a problem
    9/17/2002Sold$370,000$110/sqft
    Source: Public Record Report a problem

    Public tax history

    YearProperty taxesTax assessment
    2025$3,615 +18%$711,300 +57%
    2024$3,062 +1%$453,200 +0.1%
    2023$3,031 $452,800
    2022$3,031 0%$452,800
    2021$3,032 +6.1%$452,800 +26.2%
    2020$2,857 +2.2%$358,900
    2019$2,795 +2.6%$358,900 0%
    2018$2,723 $358,910 -19.7%
    2017$2,723 -22.8%$447,200 0%
    2016$3,528 $447,210
    2015$3,528 +17.6%$447,210 +1.2%
    2014$2,999 $441,690
    2013-- $441,690
    2012-- $441,690
    2011-- $441,690
    2010-- $441,690
    2009$2,981 +2.9%$441,690 +3%
    2008$2,896 +9.1%$428,850 +16.5%
    2007$2,654 +11.4%$368,090
    2006$2,383 $368,090
    2005-- $368,090
    2004-- $368,090 +3%
    2003-- $357,390
    2002-- $357,390
    2001-- $357,390
    2000-- $357,390

    Find assessor info on the county website

    Neighborhood: 28110

    Nearby schools

    GreatSchools rating
    Get a cash offer in 3 minutes
    Find out how much your home could sell for in as little as 3 minutes with a no-obligation cash offer.
    Estimated market value
    $858,400
    Get a cash offer in 3 minutes
    Find out how much your home could sell for in as little as 3 minutes with a no-obligation cash offer.
    Estimated market value
    $858,400