Welcome to your own backyard oasis in the highly sought-after Cambridge community, where a private, heated swimming pool, new covered patio, new roof, new fence, and beautifully updated interior create the perfect blend of luxury, comfort, and peace of mind. Meticulously maintained and extensively upgraded from 2023 through 2026, this move-in-ready single-story home offers an updated kitchen, dedicated home office, resort-style outdoor living, and valuable extras that convey with the property. Inside, the inviting open-concept floor plan is filled with natural light and offers spacious living areas designed for both everyday living and entertaining. The beautifully refreshed kitchen serves as the heart of the home with freshly painted cabinetry, a stylish backsplash, updated flooring, and a newer above-the-range microwave, while thoughtful improvements throughout provide lasting value and functionality. 2023 updates include a new roof, new fence, new patio cover, and new solar screens. 2024 brought freshly painted kitchen cabinets and a beautiful new backsplash. 2025 improvements include new office flooring and new front and back door screens. 2026 updates feature new kitchen flooring, new sink faucets in both full bathrooms, a new above-the-range microwave, and new pool filters. Additional enhancements include a new dryer vent and attic flooring for convenient storage. Step outside to enjoy your private retreat featuring the heated pool, spacious covered patio, and plenty of room for relaxing or entertaining family and friends. To make your move even easier, the patio refrigerator, backyard shed, pool robot cleaner, two deck storage boxes (contents excluded), and three garage storage cabinets will all convey with the home. Conveniently located near highly rated schools, shopping, dining, parks, and major commuter routes, this exceptional McKinney home offers the perfect combination of modern updates, outdoor enjoyment, and everyday convenience.
Sold
Street View
Price Unknown
5900 Sterling Trl, McKinney, TX 75071
3beds
2,448sqft
Single Family Residence
Built in 2010
0.25 Acres Lot
$616,000 Zestimate®
$--/sqft
$3,201 Estimated rent
Home value
$616,000
$585,000 - $647,000
$3,201/mo
Zestimate® history
Owner options
List your home for rent
$3,201/mo
Rent Zestimate®
Find your next renter with Zillow Rental Manager. Plus, with online applications, you can quickly screen prospective tenants – for free.
$3,201/mo
Rent Zestimate®
Refinance and save
$195/mo
Est. payment
Refinancing to a lower rate could help reduce your monthly payments and save thousands over the life of the loan.
$195/mo
Est. payment
Explore your selling options
Work with a Zillow partner agent
Leverage their expertise and Zillow's premium Showcase listings to get your home seen by more buyers.
Get startedList with your own agent
Get your home in front of millions of buyers by listing it on Zillow.
Learn how to do itSell it yourself
Take full control of how buyers see your home on Zillow by listing For Sale by Owner (FSBO).
List your homeWhat's special
Private heated swimming poolPool robot cleanerStylish backsplashNew fenceBeautifully updated interiorBackyard shedPrivate retreat
Zillow last checked:
Listing updated:
Listed by:
Joe Mansir 0681119 972-716-3865,
Funk Realty Group, LLC 972-716-3865,
Stephanie Funk 0668392 214-325-4684,
Funk Realty Group, LLC
Bought with:
Buddy Priest, 0659422
OnDemand Realty
Source: NTREIS,MLS#: 21344051
Facts & features
Interior
Bedrooms & bathrooms
- Bedrooms: 3
- Bathrooms: 3
- Full bathrooms: 2
- 1/2 bathrooms: 1
Primary bedroom
- Features: Walk-In Closet(s)
- Level: First
- Dimensions: 16 x 15
Bedroom
- Level: First
- Dimensions: 14 x 11
Bedroom
- Level: First
- Dimensions: 14 x 11
Den
- Level: First
- Dimensions: 12 x 12
Dining room
- Level: First
- Dimensions: 12 x 12
Kitchen
- Features: Breakfast Bar, Built-in Features, Stone Counters
- Level: First
- Dimensions: 18 x 18
Living room
- Level: First
- Dimensions: 16 x 15
Utility room
- Level: First
- Dimensions: 10 x 6
Heating
- Central, Natural Gas
Cooling
- Central Air, Ceiling Fan(s), Electric
Appliances
- Included: Double Oven, Dishwasher, Gas Cooktop, Disposal, Gas Water Heater, Microwave
- Laundry: Stacked
Features
- Wet Bar, Decorative/Designer Lighting Fixtures, Cable TV, Wired for Sound
- Flooring: Carpet, Ceramic Tile, Wood
- Windows: Window Coverings
- Has basement: No
- Number of fireplaces: 1
- Fireplace features: Gas, Gas Log, Stone
Interior area
- Total interior livable area: 2,448 sqft
Property
Parking
- Total spaces: 3
- Parking features: Garage Faces Side
- Attached garage spaces: 3
Features
- Levels: One
- Stories: 1
- Patio & porch: Covered, Deck
- Exterior features: Deck, Rain Gutters
- Has private pool: Yes
- Pool features: Gunite, Heated, In Ground, Outdoor Pool, Pool, Private, Pool Sweep
- Has spa: Yes
- Spa features: Hot Tub
- Fencing: Wood
Lot
- Size: 0.25 Acres
- Features: Interior Lot, Landscaped, Subdivision, Sprinkler System, Few Trees
Details
- Additional structures: Pergola
- Parcel number: R920000H00901
Construction
Type & style
- Home type: SingleFamily
- Architectural style: Detached
- Property subtype: Single Family Residence
- Attached to another structure: Yes
Materials
- Foundation: Slab
- Roof: Composition
Condition
- Year built: 2010
Utilities & green energy
- Sewer: Public Sewer
- Water: Public
- Utilities for property: Sewer Available, Water Available, Cable Available
Community & HOA
Community
- Features: Curbs, Sidewalks
- Security: Security System
- Subdivision: Cambridge Ph 1b
HOA
- Has HOA: Yes
- Services included: Association Management, Maintenance Structure
- HOA fee: $195 quarterly
- HOA name: Greenhouse Management
- HOA phone: 469-215-5321
Location
- Region: Mckinney
Financial & listing details
- Tax assessed value: $561,136
- Annual tax amount: $9,793
- Date on market: 8/1/2026
- Listing terms: Cash,Conventional,VA Loan
Price history
| Date | Event | Price |
|---|---|---|
| 9/1/2026 | Sold | -- |
Source: NTREIS #21344051 Report a problem | ||
| 8/11/2026 | Pending sale | $620,000$253/sqft |
Source: NTREIS #21344051 Report a problem | ||
| 8/1/2026 | Contingent | $620,000$253/sqft |
Source: NTREIS #21344051 Report a problem | ||
| 8/1/2026 | Listed for sale | $620,000+69.9%$253/sqft |
Source: NTREIS #21344051 Report a problem | ||
| 4/3/2018 | Sold | -- |
Source: Agent Provided Report a problem | ||
| 3/19/2018 | Pending sale | $365,000$149/sqft |
Source: Repeat Realty, LLC #13789797 Report a problem | ||
| 3/8/2018 | Listed for sale | $365,000+37.8%$149/sqft |
Source: Repeat Realty, LLC #13789797 Report a problem | ||
| 3/28/2013 | Listing removed | $264,900$108/sqft |
Source: DAVID NORMAN REALTY ADVISORS #11889514 Report a problem | ||
| 3/12/2013 | Price change | $264,900-1.9%$108/sqft |
Source: DAVID NORMAN REALTY ADVISORS #11889514 Report a problem | ||
| 2/27/2013 | Price change | $269,900-1.5%$110/sqft |
Source: DAVID NORMAN REALTY ADVISORS #11889514 Report a problem | ||
| 1/24/2013 | Listed for sale | $274,000$112/sqft |
Source: DAVID NORMAN REALTY ADVISORS #11889514 Report a problem | ||
Public tax history
| Year | Property taxes | Tax assessment |
|---|---|---|
| 2026 | -- | $561,136 +0.1% |
| 2025 | $8,111 +4.4% | $560,486 +10% |
| 2024 | $7,771 +11% | $509,533 +10% |
| 2023 | $7,002 | $463,212 +10% |
| 2022 | -- | $421,102 +10% |
| 2021 | $7,749 -1.2% | $382,820 +3.8% |
| 2020 | $7,844 -5.3% | $368,706 -4.1% |
| 2019 | $8,280 +10.4% | $384,464 +15.2% |
| 2018 | $7,500 +4% | $333,650 +2.5% |
| 2017 | $7,213 | $325,545 +2.3% |
| 2016 | $7,213 +15.1% | $318,232 +9.2% |
| 2015 | $6,265 | $291,371 +14.4% |
| 2014 | $6,265 | $254,707 +5.7% |
| 2013 | -- | $240,896 -0.7% |
| 2012 | -- | $242,692 +2.8% |
| 2011 | -- | $236,106 +483% |
| 2010 | -- | $40,500 -11.8% |
| 2009 | -- | $45,900 -12.9% |
| 2008 | -- | $52,700 +2.9% |
| 2007 | -- | $51,200 |
Find assessor info on the county website
Neighborhood: Cambridge
Nearby homes
- $732,9005 bd3 ba3.8k sqft5904 Sterling Trl, McKinney, TX 75071Off Market
- $565,2004 bd5 ba3k sqft5816 Sterling Trl, McKinney, TX 75071Off Market

- $525,3003 bd3 ba2.5k sqft5908 Sterling Trl, McKinney, TX 75071Off Market
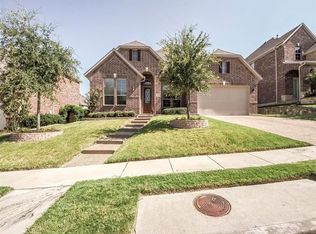
- $557,7004 bd3 ba2.7k sqft5812 Sterling Trl, McKinney, TX 75071Off Market
- $701,6004 bd3 ba3.3k sqft516 Castlewood Dr, McKinney, TX 75071Off Market
- $811,7005 bd6 ba3.6k sqft520 Castlewood Dr, McKinney, TX 75071Off Market
- $654,0004 bd2 ba3.4k sqft5905 Sterling Trl, McKinney, TX 75071Off Market
- $607,7004 bd3 ba2.7k sqft5909 Sterling Trl, McKinney, TX 75071Off Market
Nearby schools
GreatSchools rating
- 9/10Gary And Bobbye Jack Minshew Elementary SchoolGrades: K-5Distance: 0.4 mi
- 9/10Dr Jack Cockrill Middle SchoolGrades: 6-8Distance: 1.7 mi
- 7/10McKinney Boyd High SchoolGrades: 9-12Distance: 0.9 mi
Schools provided by the listing agent
- Elementary: Minshew
- Middle: Dowell
- High: Mckinney Boyd
- District: McKinney ISD
Source: NTREIS. This data may not be complete. We recommend contacting the local school district to confirm school assignments for this home.
Get a cash offer in 3 minutes
Find out how much your home could sell for in as little as 3 minutes with a no-obligation cash offer.
Estimated market value
$616,000
Get a cash offer in 3 minutes
Find out how much your home could sell for in as little as 3 minutes with a no-obligation cash offer.
Estimated market value
$616,000
- Texas
- Collin County
- McKinney
- 75071
- Cambridge
- 5900 Sterling Trl
