This is an amazing 1 story home that has been remodeled with no HOA! The roof and A/C were both replaced 4 years ago. As soon as you step inside, you'll notice the beautifully upgraded ceramic tile flooring that extends throughout all common areas. The kitchen is a chef’s dream, featuring granite countertops, dark maple cabinets, ample cooking space, and brand-new stainless steel appliances. The dining room boasts a modern chandelier and plenty of room for a large dining table. The spacious living room offers a cozy fireplace and a brand-new sliding door that leads to the private backyard, complete with a patio—perfect for outdoor relaxation. The primary suite features beautiful laminate flooring and a fully remodeled bathroom with tile wall surrounded, upgraded fixtures, glass-enclosed shower, dual sinks, and walk-in closet. Both spare bedrooms are generously sized and feature new carpet. The secondary bathroom has been completely remodeled with tile walls surrounding the shower/tub.
Closed
$399,999
5900 Tippin Dr, Las Vegas, NV 89130
3beds
1,359sqft
Single Family Residence
Built in 1989
6,534 Square Feet Lot
$390,700 Zestimate®
$294/sqft
$2,147 Estimated rent
Home value
$390,700
$352,000 - $434,000
$2,147/mo
Zestimate® history
Owner options
List your home for rent
$2,147/mo
Rent Zestimate®
Find your next renter with Zillow Rental Manager. Plus, with online applications, you can quickly screen prospective tenants – for free.
$2,147/mo
Rent Zestimate®
Refinance and save
$2,351/mo
Est. payment
Refinancing to a lower rate could help reduce your monthly payments and save thousands over the life of the loan.
$2,351/mo
Est. payment
Explore your selling options
Work with a Zillow partner agent
Leverage their expertise and Zillow's premium Showcase listings to get your home seen by more buyers.
Get startedList with your own agent
Get your home in front of millions of buyers by listing it on Zillow.
Learn how to do itSell it yourself
Take full control of how buyers see your home on Zillow by listing For Sale by Owner (FSBO).
List your homeWhat's special
Modern chandelierDual sinksPrimary suitePrivate backyardBrand-new stainless steel appliancesCozy fireplaceGlass-enclosed shower
Zillow last checked:
Listing updated:
Listed by:
Sam Cohen BS.0144984 (702)884-8276,
Huntington & Ellis, A Real Est
Bought with:
Danielle M. Obrien, S.0174734
LIFE Realty District
Source: LVR,MLS#: 2657675 Originating MLS: Greater Las Vegas Association of Realtors Inc
Originating MLS: Greater Las Vegas Association of Realtors IncFacts & features
Interior
Bedrooms & bathrooms
- Bedrooms: 3
- Bathrooms: 2
- Full bathrooms: 2
Primary bedroom
- Description: Closet
- Dimensions: 12X12
Bedroom 2
- Description: Closet
- Dimensions: 11X11
Bedroom 3
- Description: Closet
- Dimensions: 10X10
Kitchen
- Description: Garden Window,Granite Countertops,Pantry
Heating
- Central, Gas
Cooling
- Central Air, Electric
Appliances
- Included: Dryer, Disposal, Gas Range, Microwave, Refrigerator, Washer
- Laundry: Gas Dryer Hookup, Main Level
Features
- Primary Downstairs, Window Treatments
- Flooring: Ceramic Tile, Laminate
- Windows: Blinds
- Number of fireplaces: 1
- Fireplace features: Gas, Great Room
Interior area
- Total structure area: 1,359
- Total interior livable area: 1,359 sqft
Property
Parking
- Total spaces: 2
- Parking features: Attached, Garage, Open
- Attached garage spaces: 2
- Has uncovered spaces: Yes
Features
- Stories: 1
- Patio & porch: Covered, Patio
- Exterior features: Patio
- Fencing: Block,Back Yard
Lot
- Size: 6,534 Square Feet
- Features: < 1/4 Acre
Details
- Parcel number: 12536212048
- Zoning description: Single Family
- Horse amenities: None
Construction
Type & style
- Home type: SingleFamily
- Architectural style: One Story
- Property subtype: Single Family Residence
Materials
- Roof: Composition,Shingle
Condition
- Average Condition,Resale
- Year built: 1989
Utilities & green energy
- Electric: Photovoltaics None
- Sewer: Public Sewer
- Water: Public
- Utilities for property: Underground Utilities
Community & HOA
Community
- Subdivision: Country Lane Estate
HOA
- Has HOA: No
- Amenities included: None
Location
- Region: Las Vegas
Financial & listing details
- Price per square foot: $294/sqft
- Tax assessed value: $209,469
- Annual tax amount: $1,307
- Date on market: 2/21/2025
- Listing agreement: Exclusive Right To Sell
- Listing terms: Cash,Conventional,FHA,VA Loan
- Ownership: Single Family Residential
Price history
| Date | Event | Price |
|---|---|---|
| 3/25/2025 | Sold | $399,999$294/sqft |
Source:  LVR #2657675 Report a problem LVR #2657675 Report a problem | ||
| 2/28/2025 | Pending sale | $399,999$294/sqft |
Source: LVR #2657675 Report a problem | ||
| 2/21/2025 | Listed for sale | $399,999+13%$294/sqft |
Source: LVR #2657675 Report a problem | ||
| 11/5/2021 | Sold | $354,000+1.1%$260/sqft |
Source: LVR #2335004 Report a problem | ||
| 10/6/2021 | Pending sale | $350,000$258/sqft |
Source: LVR #2335004 Report a problem | ||
| 10/4/2021 | Listed for sale | $350,000$258/sqft |
Source: LVR #2335004 Report a problem | ||
| 9/22/2021 | Listing removed | -- |
Source: Owner Report a problem | ||
| 9/19/2021 | Listed for sale | $350,000+56.3%$258/sqft |
Source: Owner Report a problem | ||
| 10/23/2017 | Sold | $224,000-4.7%$165/sqft |
Source: LVR #1927692 Report a problem | ||
| 9/22/2017 | Price change | $234,999-2.1%$173/sqft |
Source: Precision Realty #1927692 Report a problem | ||
| 9/16/2017 | Price change | $239,999-4%$177/sqft |
Source: Precision Realty #1927692 Report a problem | ||
| 8/31/2017 | Listed for sale | $249,999+54.3%$184/sqft |
Source: Precision Realty #1927692 Report a problem | ||
| 6/19/2017 | Sold | $162,000-14.7%$119/sqft |
Source: Public Record Report a problem | ||
| 3/30/2013 | Listing removed | $1,050$1/sqft |
Source: Owner Report a problem | ||
| 1/29/2013 | Listed for rent | $1,050$1/sqft |
Source: Owner Report a problem | ||
| 5/16/2008 | Listing removed | $190,000$140/sqft |
Source: Number1Expert #818748 Report a problem | ||
| 4/21/2008 | Listed for sale | $190,000+379.4%$140/sqft |
Source: Number1Expert #818748 Report a problem | ||
| 6/18/2004 | Sold | $39,630-72.1%$29/sqft |
Source: Public Record Report a problem | ||
| 7/16/2002 | Sold | $142,150+26.9%$105/sqft |
Source: Public Record Report a problem | ||
| 11/30/1995 | Sold | $112,000$82/sqft |
Source: Public Record Report a problem | ||
Public tax history
| Year | Property taxes | Tax assessment |
|---|---|---|
| 2026 | $1,414 +8% | $73,314 +1.1% |
| 2025 | $1,310 +3% | $72,541 +4.7% |
| 2024 | $1,272 -1.8% | $69,311 +10.5% |
| 2023 | $1,295 +8% | $62,741 +8% |
| 2022 | $1,199 +7.7% | $58,088 +3.3% |
| 2021 | $1,113 +6.8% | $56,215 +7.8% |
| 2020 | $1,043 +4.8% | $52,132 +6.4% |
| 2019 | $995 +6.9% | $48,981 |
| 2018 | $931 | $48,981 +3% |
| 2017 | $931 | $47,545 +7.7% |
| 2016 | $931 +0.3% | $44,131 +32.6% |
| 2015 | $928 +3% | $33,287 +24.9% |
| 2014 | $901 | $26,658 |
| 2013 | -- | $26,658 -5.7% |
| 2012 | -- | $28,273 -20.3% |
| 2011 | -- | $35,478 -12.9% |
| 2010 | -- | $40,719 -12.9% |
| 2009 | -- | $46,738 |
| 2008 | -- | $46,738 -39.5% |
| 2007 | -- | $77,281 +2.7% |
| 2006 | -- | $75,215 +21% |
| 2005 | -- | $62,185 +49.8% |
| 2004 | -- | $41,503 +11.2% |
| 2003 | -- | $37,307 -0.4% |
| 2002 | -- | $37,440 +8.1% |
| 2001 | -- | $34,630 |
Find assessor info on the county website
Neighborhood: North Cheyenne
Nearby homes
- $397,6003 bd2 ba1.2k sqft5904 Tippin Dr, Las Vegas, NV 89130Off Market

- $459,7004 bd2 ba1.4k sqft5880 Tippin Dr, Las Vegas, NV 89130Off Market

- $377,5003 bd2 ba1.4k sqft5901 Cherry Blossom Ct, Las Vegas, NV 89130Off Market
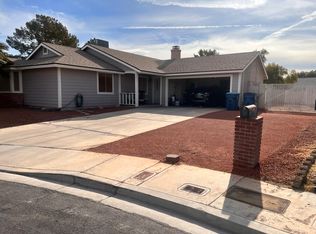
- $382,9003 bd2 ba1.3k sqft5881 Cherry Blossom Ct, Las Vegas, NV 89130Off Market

- $408,3004 bd2 ba1.4k sqft5905 Cherry Blossom Ct, Las Vegas, NV 89130Off Market
- $378,9504 bd2 ba1.4k sqft5908 Tippin Dr, Las Vegas, NV 89130Sold
- $383,9003 bd2 ba1.2k sqft5876 Tippin Dr, Las Vegas, NV 89130Off Market
- $374,6003 bd2 ba1.3k sqft5901 Tippin Dr, Las Vegas, NV 89130Off Market
Nearby schools
GreatSchools rating
- 7/10Ernest J. May Elementary SchoolGrades: PK-5Distance: 0.5 mi
- 3/10Theron L. Swainston Middle SchoolGrades: 6-8Distance: 2.8 mi
- 6/10Shadow Ridge High SchoolGrades: 9-12Distance: 4.4 mi
Schools provided by the listing agent
- Elementary: May, Ernest,May, Ernest
- Middle: Swainston Theron
- High: Shadow Ridge
Source: LVR. This data may not be complete. We recommend contacting the local school district to confirm school assignments for this home.
Get a cash offer in 3 minutes
Find out how much your home could sell for in as little as 3 minutes with a no-obligation cash offer.
Estimated market value
$390,700
Get a cash offer in 3 minutes
Find out how much your home could sell for in as little as 3 minutes with a no-obligation cash offer.
Estimated market value
$390,700
- Nevada
- Clark County
- Las Vegas
- 89130
- North Cheyenne
- 5900 Tippin Dr
Nearby cities
Nearby neighborhoods
Nearby zip codes
Other Las Vegas Topics
