SELLER IS OFFERING $5,000 IN CLOSING COSTS and has drastically reduced the list price! Priced thousands below market value, this beautifully maintained home is move-in ready and full of charm. The main level features a bright and inviting family room with upgraded lighting, a separate dining room, and an eat-in kitchen that's perfect for gatherings, celebrations, or everyday living. Elegant tile and hardwood flooring flow throughout, combining timeless style with easy maintenance. On the lower level, you'll find a cozy second family room with a fireplace and direct access to the backyard, making it an ideal space for entertaining or simply relaxing outdoors. This level also includes a convenient half bath and laundry room. Upstairs, the Owner's Suite offers a private retreat after a long day, while two additional bedrooms and a full hall bath provide plenty of space for family, guests, or even a home office. Upgraded lighting throughout the home adds warmth and a modern touch to every room. Conveniently located near major highways and shopping, this home delivers the perfect balance of comfort, functionality, and accessibility. The seller is motivated-bring all offers! Don't miss this opportunity to purchase a home and have lots of equity. Agents: Please review the private remarks in the MLS before scheduling a showing.
Closed
$272,000
5900 Union Woods Way, Union City, GA 30291
3beds
--sqft
Single Family Residence, Residential
Built in 2007
7,971 Square Feet Lot
$271,400 Zestimate®
$--/sqft
$2,368 Estimated rent
Home value
$271,400
$250,000 - $296,000
$2,368/mo
Zestimate® history
Owner options
List your home for rent
$2,368/mo
Rent Zestimate®
Find your next renter with Zillow Rental Manager. Plus, with online applications, you can quickly screen prospective tenants – for free.
$2,368/mo
Rent Zestimate®
Refinance and save
$1,908/mo
Est. payment
Refinancing to a lower rate could help reduce your monthly payments and save thousands over the life of the loan.
$1,908/mo
Est. payment
Explore your selling options
Work with a Zillow partner agent
Leverage their expertise and Zillow's premium Showcase listings to get your home seen by more buyers.
Get startedList with your own agent
Get your home in front of millions of buyers by listing it on Zillow.
Learn how to do itSell it yourself
Take full control of how buyers see your home on Zillow by listing For Sale by Owner (FSBO).
List your homeWhat's special
Zillow last checked:
Listing updated:
Listed by:
Wanda Langley,
Seed Faith Realty, LLC
Bought with:
NON-MLS NMLS
Non FMLS Member
Source: FMLS GA,MLS#: 7600491
Facts & features
Interior
Bedrooms & bathrooms
- Bedrooms: 3
- Bathrooms: 3
- Full bathrooms: 2
- 1/2 bathrooms: 1
Rooms
- Room types: Den, Family Room, Laundry
Primary bedroom
- Features: Roommate Floor Plan, Split Bedroom Plan
- Level: Roommate Floor Plan, Split Bedroom Plan
Bedroom
- Features: Roommate Floor Plan, Split Bedroom Plan
Primary bathroom
- Features: Separate Tub/Shower
Dining room
- Features: Separate Dining Room
Kitchen
- Features: Laminate Counters, View to Family Room
Heating
- Central
Cooling
- Ceiling Fan(s), Central Air
Appliances
- Included: Dishwasher, Dryer, Microwave, Refrigerator, Washer
- Laundry: Laundry Closet, Laundry Room
Features
- Other
- Flooring: Ceramic Tile, Hardwood, Laminate
- Windows: None
- Basement: Partial
- Number of fireplaces: 1
- Fireplace features: Family Room
- Common walls with other units/homes: No Common Walls
Interior area
- Total structure area: 0
- Finished area above ground: 2,053
- Finished area below ground: 0
Property
Parking
- Total spaces: 2
- Parking features: Garage
- Garage spaces: 2
Accessibility
- Accessibility features: None
Features
- Levels: Three Or More
- Patio & porch: Patio
- Exterior features: None, No Dock
- Pool features: None
- Spa features: None
- Fencing: Back Yard
- Has view: Yes
- View description: City
- Waterfront features: None
- Body of water: A J Kennedy
Lot
- Size: 7,971 Square Feet
- Features: Level
Details
- Additional structures: Garage(s)
- Parcel number: 09F210100881671
- Other equipment: None
- Horse amenities: None
Construction
Type & style
- Home type: SingleFamily
- Architectural style: Traditional
- Property subtype: Single Family Residence, Residential
Materials
- Brick, Brick Front, Vinyl Siding
- Foundation: Slab
- Roof: Composition
Condition
- Resale
- New construction: No
- Year built: 2007
Utilities & green energy
- Electric: None
- Sewer: Public Sewer
- Water: Public
- Utilities for property: Electricity Available
Green energy
- Energy efficient items: None
- Energy generation: None
Community & HOA
Community
- Features: Homeowners Assoc
- Security: Security System Leased, Security System Owned
- Subdivision: Cottages At Union Pointe
HOA
- Has HOA: Yes
- Services included: Maintenance Grounds, Maintenance Structure
- HOA fee: $225 annually
Location
- Region: Union City
Financial & listing details
- Tax assessed value: $391,600
- Annual tax amount: $4,735
- Date on market: 6/19/2025
- Cumulative days on market: 107 days
- Ownership: Fee Simple
- Electric utility on property: Yes
- Road surface type: Paved
Price history
| Date | Event | Price |
|---|---|---|
| 11/6/2025 | Sold | $272,000+2.6% |
Source:  FMLS GA #7600491 Report a problem FMLS GA #7600491 Report a problem | ||
| 10/6/2025 | Pending sale | $265,000 |
Source:  GAMLS #10546433 Report a problem GAMLS #10546433 Report a problem | ||
| 9/18/2025 | Price change | $265,000-10.2% |
Source: GAMLS #10546433 Report a problem | ||
| 7/28/2025 | Price change | $294,990-1.6% |
Source: GAMLS #10546433 Report a problem | ||
| 6/19/2025 | Listed for sale | $299,900+278.7% |
Source: GAMLS #10546433 Report a problem | ||
| 6/2/2010 | Listing removed | $79,200 |
Source: CENTURY 21 InTown #2684569 Report a problem | ||
| 2/22/2010 | Price change | $79,200-10% |
Source: foreclosure.com Report a problem | ||
| 11/29/2009 | Price change | $88,000-26.7% |
Source: foreclosure.com Report a problem | ||
| 6/5/2009 | Listed for sale | $120,000-34.3% |
Source: CENTURY 21 InTown #1938 Report a problem | ||
| 4/10/2009 | Sold | $182,538+3.1% |
Source: Public Record Report a problem | ||
| 6/6/2006 | Sold | $177,000 |
Source: Public Record Report a problem | ||
Public tax history
| Year | Property taxes | Tax assessment |
|---|---|---|
| 2024 | $2,088 +34% | $156,640 |
| 2023 | $1,557 -20.7% | $156,640 +27.7% |
| 2022 | $1,963 +0.9% | $122,680 +36.1% |
| 2021 | $1,945 -17.7% | $90,120 +7.6% |
| 2020 | $2,364 -31.8% | $83,760 +1.8% |
| 2019 | $3,468 | $82,280 +2.4% |
| 2018 | $3,468 | $80,320 +160.8% |
| 2017 | $3,468 +146.9% | $30,800 |
| 2016 | $1,405 +1.3% | $30,800 |
| 2015 | $1,386 +88.7% | $30,800 +28.5% |
| 2014 | $734 +5.2% | $23,960 |
| 2013 | $698 -0.4% | $23,960 |
| 2012 | $701 | $23,960 -26.2% |
| 2011 | -- | $32,480 -55.3% |
| 2010 | $2,108 -3.7% | $72,600 -7% |
| 2009 | $2,189 | $78,080 |
| 2008 | -- | $78,080 -0.1% |
| 2007 | $2,236 | $78,120 |
Find assessor info on the county website
Neighborhood: 30291
Nearby homes
- $309,8004 bd3 ba2.5k sqft5902 Union Woods Way, Union City, GA 30291Off Market

- $266,8004 bd2 ba2.2k sqft5738 Union Pointe Dr, Union City, GA 30291Off Market
- $132,0403 bd2 ba2.4k sqft5736 Union Pointe Dr, Union City, GA 30291Sold
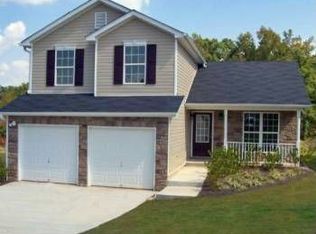
- $266,9004 bd3 ba1.9k sqft5904 Union Woods Way, Union City, GA 30291Off Market

- $308,0004 bd3 ba2.2k sqft5734 Union Pointe Dr, Union City, GA 30291Sold
- $217,5003 bd2 ba1.5k sqft5852 Union Walk Dr, Union City, GA 30291Off Market
- $274,2004 bd2 ba2.3k sqft5909 Union Woods Way, Union City, GA 30291Off Market
- $279,5004 bd2 ba2.2k sqft5906 Union Woods Way, Union City, GA 30291Off Market
Nearby schools
GreatSchools rating
- 5/10Campbell Elementary SchoolGrades: PK-5Distance: 1.2 mi
- 5/10Renaissance Middle SchoolGrades: 6-8Distance: 3.5 mi
- 3/10Creekside High SchoolGrades: 9-12Distance: 4 mi
Schools provided by the listing agent
- Elementary: Campbell
- Middle: Renaissance
- High: Creekside
Source: FMLS GA. This data may not be complete. We recommend contacting the local school district to confirm school assignments for this home.
Get a cash offer in 3 minutes
Find out how much your home could sell for in as little as 3 minutes with a no-obligation cash offer.
Estimated market value
$271,400
Get a cash offer in 3 minutes
Find out how much your home could sell for in as little as 3 minutes with a no-obligation cash offer.
Estimated market value
$271,400
- Georgia
- Fulton County
- Union City
- 30291
- 5900 Union Woods Way
Nearby cities
Nearby zip codes
Other Union City Topics
