Tucked away on a private street in desirable North Royalton, this exceptionally well-kept 3-bedroom, 2.5-bath ranch offers the perfect balance of style, space, and convenience. Surrounded by the natural beauty of the Cleveland Metroparks, this home boasts an ideal location with quick access to walking trails and nearby highways. A charming front porch welcomes you into a sun-soaked open layout featuring gleaming hardwood floors, rich oak trim and doors, and a warm, inviting ambiance throughout. The heart of the home is a beautifully designed kitchen with granite countertops, solid oak cabinetry, a center island with vegetable sink, pantry closet, and all appliances included. The adjacent morning room is filled with natural light and opens to a private patio complete with a built-in gas grill—ideal for summer gatherings and relaxing evenings. The spacious first-floor primary suite is a true retreat with a soaking tub, walk-in shower, generous walk-in closet, and private access to the backyard. Two additional bedrooms and a full bath are smartly placed on the opposite side of the home for added privacy. Additional highlights include a formal dining room with tray ceiling and chair rail, a first-floor office, powder room, laundry room, and an oversized 3-car garage. A massive unfinished basement offers endless potential for a rec room, gym, or extra storage. This home is clean, updated, and move-in ready—a rare opportunity with character, comfort, and connectivity in one incredible package!
Closed
$545,000
5900 Valley Pkwy, North Royalton, OH 44133
3beds
4,426sqft
Single Family Residence
Built in 2000
0.71 Acres Lot
$565,900 Zestimate®
$123/sqft
$3,964 Estimated rent
Home value
$565,900
$521,000 - $617,000
$3,964/mo
Zestimate® history
Owner options
List your home for rent
$3,964/mo
Rent Zestimate®
Find your next renter with Zillow Rental Manager. Plus, with online applications, you can quickly screen prospective tenants – for free.
$3,964/mo
Rent Zestimate®
Refinance and save
$4,319/mo
Est. payment
Refinancing to a lower rate could help reduce your monthly payments and save thousands over the life of the loan.
$4,319/mo
Est. payment
Explore your selling options
Work with a Zillow partner agent
Leverage their expertise and Zillow's premium Showcase listings to get your home seen by more buyers.
Get startedList with your own agent
Get your home in front of millions of buyers by listing it on Zillow.
Learn how to do itSell it yourself
Take full control of how buyers see your home on Zillow by listing For Sale by Owner (FSBO).
List your homeWhat's special
First-floor officeMassive unfinished basementWarm inviting ambiancePrivate streetSpacious first-floor primary suiteGleaming hardwood floorsGranite countertops
Zillow last checked:
Listing updated:
Listed by:
Denise A Quiggle 440-251-9985 DeniseQuiggle@MCDhomes.com,
McDowell Homes Real Estate Services,
Annette L Marra 440-665-7176,
McDowell Homes Real Estate Services
Bought with:
Ann R Gohel, 303501
RE/MAX Above & Beyond
Source: MLS Now,MLS#: 5139038 Originating MLS: Lake Geauga Area Association of REALTORS
Originating MLS: Lake Geauga Area Association of REALTORSFacts & features
Interior
Bedrooms & bathrooms
- Bedrooms: 3
- Bathrooms: 3
- Full bathrooms: 2
- 1/2 bathrooms: 1
- Main level bathrooms: 3
- Main level bedrooms: 1
Primary bedroom
- Description: Flooring: Carpet
- Features: Tray Ceiling(s)
- Level: First
- Dimensions: 19 x 15
Bedroom
- Description: Flooring: Carpet
- Level: First
- Dimensions: 13 x 13
Bedroom
- Description: Flooring: Carpet
- Level: First
- Dimensions: 15 x 13
Primary bathroom
- Features: Soaking Tub
- Level: First
- Dimensions: 16 x 15
Bathroom
- Level: First
- Dimensions: 10 x 7
Bathroom
- Level: First
- Dimensions: 6 x 5
Dining room
- Description: Flooring: Hardwood
- Level: First
- Dimensions: 13 x 11
Entry foyer
- Description: Flooring: Hardwood
- Level: First
- Dimensions: 8 x 7
Kitchen
- Features: Granite Counters
- Level: First
- Dimensions: 13 x 13
Laundry
- Level: First
- Dimensions: 12 x 9
Living room
- Description: Flooring: Hardwood
- Features: Cathedral Ceiling(s)
- Level: First
- Dimensions: 23 x 18
Office
- Description: Flooring: Carpet
- Level: First
- Dimensions: 13 x 11
Sitting room
- Description: Flooring: Hardwood
- Level: First
- Dimensions: 15 x 14
Heating
- Forced Air, Gas
Cooling
- Central Air
Appliances
- Included: Dryer, Dishwasher, Humidifier, Microwave, Range, Refrigerator, Washer
- Laundry: Main Level
Features
- Tray Ceiling(s), Ceiling Fan(s), Cathedral Ceiling(s), Granite Counters, Kitchen Island, Open Floorplan, Storage, Soaking Tub, Walk-In Closet(s), Central Vacuum
- Windows: Double Pane Windows
- Basement: Full,Unfinished,Sump Pump
- Number of fireplaces: 1
- Fireplace features: Gas
Interior area
- Total structure area: 4,426
- Total interior livable area: 4,426 sqft
- Finished area above ground: 2,213
- Finished area below ground: 2,213
Property
Parking
- Total spaces: 3
- Parking features: Driveway, Electricity, Garage, Garage Door Opener, Lighted, Oversized, Water Available
- Garage spaces: 3
Features
- Levels: One
- Stories: 1
- Patio & porch: Patio, Porch
- Exterior features: Gas Grill, Sprinkler/Irrigation, Lighting
- Has view: Yes
- View description: Trees/Woods
Lot
- Size: 0.71 Acres
- Features: Sprinklers In Rear, Sprinklers In Front, Wooded
Details
- Parcel number: 48718021
Construction
Type & style
- Home type: SingleFamily
- Architectural style: Ranch
- Property subtype: Single Family Residence
Materials
- Brick Veneer, Vinyl Siding
- Roof: Asphalt,Fiberglass,Shingle
Condition
- Year built: 2000
Details
- Warranty included: Yes
Utilities & green energy
- Sewer: Septic Tank
- Water: Public
Community & HOA
Community
- Features: Park
- Security: Security System, Carbon Monoxide Detector(s), Smoke Detector(s)
HOA
- Has HOA: Yes
- Services included: Snow Removal
- HOA fee: $500 annually
- HOA name: Minnie C Norris Homeowner's Association
Location
- Region: North Royalton
Financial & listing details
- Price per square foot: $123/sqft
- Tax assessed value: $388,000
- Annual tax amount: $7,888
- Date on market: 7/16/2025
- Cumulative days on market: 17 days
- Listing terms: Cash,Conventional,1031 Exchange,FHA,VA Loan
Price history
| Date | Event | Price |
|---|---|---|
| 9/10/2025 | Sold | $545,000+2.8%$123/sqft |
Source:  MLS Now #5139038 Report a problem MLS Now #5139038 Report a problem | ||
| 8/2/2025 | Pending sale | $530,000$120/sqft |
Source: MLS Now #5139038 Report a problem | ||
| 7/22/2025 | Contingent | $530,000$120/sqft |
Source: MLS Now #5139038 Report a problem | ||
| 7/16/2025 | Listed for sale | $530,000+65.6%$120/sqft |
Source: MLS Now #5139038 Report a problem | ||
| 6/26/2006 | Sold | $320,000+374.1%$72/sqft |
Source: Public Record Report a problem | ||
| 11/9/1999 | Sold | $67,500+170%$15/sqft |
Source: Public Record Report a problem | ||
| 7/29/1998 | Sold | $25,000$6/sqft |
Source: Public Record Report a problem | ||
Public tax history
| Year | Property taxes | Tax assessment |
|---|---|---|
| 2025 | $7,421 -5.9% | $135,800 |
| 2024 | $7,889 +6.2% | $135,800 +15.8% |
| 2023 | $7,426 +0.7% | $117,250 |
| 2022 | $7,376 -11.6% | $117,250 -10.6% |
| 2021 | $8,341 +13.1% | $131,220 +19% |
| 2020 | $7,375 +0.7% | $110,250 |
| 2019 | $7,324 +1.2% | $110,250 |
| 2018 | $7,235 +4.7% | $110,250 +9.6% |
| 2017 | $6,911 +6.7% | $100,590 |
| 2016 | $6,475 | $100,590 |
| 2015 | $6,475 +9.1% | $100,590 +10% |
| 2014 | $5,935 +1.4% | $91,460 |
| 2013 | $5,852 +3.5% | $91,460 |
| 2012 | $5,656 -11.2% | $91,460 -12.2% |
| 2011 | $6,369 -0.2% | $104,130 |
| 2010 | $6,381 +1.1% | $104,130 |
| 2009 | $6,309 +13.9% | $104,130 |
| 2008 | $5,539 +1.1% | $104,130 |
| 2007 | $5,477 -0.3% | $104,130 |
| 2006 | $5,495 +2.5% | $104,130 +5.5% |
| 2005 | $5,360 +0.1% | $98,740 |
| 2004 | $5,356 +1.8% | $98,740 |
| 2003 | $5,262 +3.6% | $98,740 +5% |
| 2002 | $5,080 -37.2% | $94,050 |
| 2001 | $8,088 +304.8% | $94,050 +307.1% |
| 2000 | $1,998 | $23,100 |
Find assessor info on the county website
Neighborhood: 44133
Nearby homes
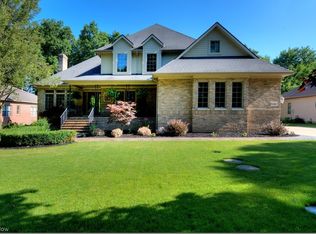
- $650,0004 bd4 ba4.4k sqft5910 Valley Pkwy, North Royalton, OH 44133Sold
- $556,3006 bd4 ba2.4k sqft5890 Valley Pkwy, North Royalton, OH 44133Off Market
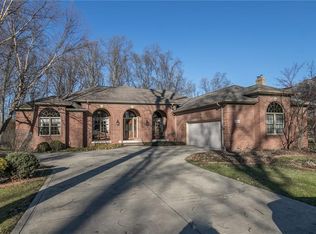
- $576,4004 bd3 ba3.3k sqft5920 Valley Pkwy, North Royalton, OH 44133Off Market
- $578,5004 bd2 ba2.8k sqft5880 Valley Pkwy, North Royalton, OH 44133Off Market
- $624,2003 bd2 ba3.1k sqft5930 Valley Pkwy, North Royalton, OH 44133Off Market
- $624,4005 bd5 ba3.3k sqft5870 Valley Pkwy, North Royalton, OH 44133Off Market
- $545,8003 bd3 ba2.8k sqft5940 Valley Pkwy, North Royalton, OH 44133Off Market
- $697,2003 bd2 ba3.5k sqft5860 Valley Pkwy, North Royalton, OH 44133Off Market
Nearby schools
GreatSchools rating
- 9/10North Royalton Elementary SchoolGrades: PK-4Distance: 0.2 mi
- 8/10North Royalton Middle SchoolGrades: 5-8Distance: 0.7 mi
- 8/10North Royalton High SchoolGrades: 9-12Distance: 0.6 mi
Schools provided by the listing agent
- District: North Royalton CSD - 1821
Source: MLS Now. This data may not be complete. We recommend contacting the local school district to confirm school assignments for this home.
Get a cash offer in 3 minutes
Find out how much your home could sell for in as little as 3 minutes with a no-obligation cash offer.
Estimated market value
$565,900
Get a cash offer in 3 minutes
Find out how much your home could sell for in as little as 3 minutes with a no-obligation cash offer.
Estimated market value
$565,900
- Ohio
- Cuyahoga County
- North Royalton
- 44133
- 5900 Valley Pkwy
Nearby cities
Nearby zip codes
Other North Royalton Topics
