No Showings until OPEN HOUSE: Saturday 11-1, Sunday 2-4
Look no further, this is the one! This immaculate ranch on a large 1.3 acre lot is a must-see. With gleaming hardwoods, abundant natural light, an updated kitchen and bath, on-demand hot water heater, and Stainless steel appliances there's nothing to do here but move in.
Active
$360,000
5900 Veeder Road, Slingerlands, NY 12159
3beds
1,166sqft
Single Family Residence, Residential
Built in 1954
1.2 Acres Lot
$-- Zestimate®
$309/sqft
$-- HOA
What's special
Abundant natural lightOn-demand hot water heaterGleaming hardwoodsStainless steel appliancesUpdated kitchen
- 3 days
- 1,280
- 129
Likely to sell faster than
Zillow last checked:
Listing updated:
Listed by:
Empire Real Estate Firm LLC 518-662-7653,
Chelsea Barraco 518-888-4360
Source: Global MLS,MLS#: 202626703
Facts & features
Interior
Bedrooms & bathrooms
- Bedrooms: 3
- Bathrooms: 1
- Full bathrooms: 1
Bedroom
- Level: First
Bedroom
- Level: First
Bedroom
- Level: First
Family room
- Level: Second
Kitchen
- Level: First
Laundry
- Level: Second
Living room
- Level: First
Heating
- Natural Gas
Cooling
- None
Appliances
- Included: Dishwasher, Dryer, Gas Oven, Microwave, Refrigerator, Washer
- Laundry: In Basement, Laundry Room
Features
- Eat-in Kitchen
- Flooring: Wood
- Basement: Finished,Full
- Has fireplace: Yes
- Fireplace features: Living Room
Interior area
- Total structure area: 1,166
- Total interior livable area: 1,166 sqft
- Finished area above ground: 1,166
- Finished area below ground: 500
Video & virtual tour
Property
Parking
- Total spaces: 6
- Parking features: Off Street, Paved, Attached, Driveway
- Attached garage spaces: 1
- Has uncovered spaces: Yes
Features
- Patio & porch: Front Porch
- Fencing: Wood,Back Yard,Fenced
- Has view: Yes
- View description: Trees/Woods
Lot
- Size: 1.2 Acres
Details
- Parcel number: 013089 62.0027
- Special conditions: Standard
Construction
Type & style
- Home type: SingleFamily
- Architectural style: Ranch
- Property subtype: Single Family Residence, Residential
Materials
- Vinyl Siding
- Roof: Asbestos Shingle
Condition
- New construction: No
- Year built: 1954
Utilities & green energy
- Sewer: Septic Tank
- Water: Public
Community & HOA
HOA
- Has HOA: No
Location
- Region: Slingerlands
Financial & listing details
- Price per square foot: $309/sqft
- Tax assessed value: $257,333
- Annual tax amount: $5,471
- Date on market: 9/23/2026
Estimated market value
Not available
Estimated sales range
Not available
$2,465/mo
Price history
| Date | Event | Price |
|---|---|---|
| 9/23/2026 | Listed for sale | $360,000+12.5%$309/sqft |
Source:  Global MLS #202626703 Report a problem Global MLS #202626703 Report a problem | ||
| 12/28/2023 | Sold | $320,000+6.7%$274/sqft |
Source: Global MLS #202325216 Report a problem | ||
| 11/15/2023 | Pending sale | $299,900$257/sqft |
Source: Global MLS #202325216 Report a problem | ||
| 11/8/2023 | Listed for sale | $299,900$257/sqft |
Source: Global MLS #202325216 Report a problem | ||
| 9/25/2023 | Pending sale | $299,900$257/sqft |
Source: Global MLS #202325216 Report a problem | ||
| 9/22/2023 | Listed for sale | $299,900+36.3%$257/sqft |
Source: Global MLS #202325216 Report a problem | ||
| 11/22/2021 | Sold | $220,000+10.1%$189/sqft |
Source: Global MLS #202130630 Report a problem | ||
| 10/19/2021 | Pending sale | $199,900$171/sqft |
Source: Global MLS #202130630 Report a problem | ||
| 10/16/2021 | Contingent | $199,900$171/sqft |
Source: Global MLS #202130630 Report a problem | ||
| 10/15/2021 | Listed for sale | $199,900$171/sqft |
Source: Global MLS #202130630 Report a problem | ||
Public tax history
| Year | Property taxes | Tax assessment |
|---|---|---|
| 2025 | -- | $193,000 |
| 2024 | -- | $193,000 |
| 2023 | -- | $193,000 |
| 2022 | -- | $193,000 |
| 2021 | -- | $193,000 |
| 2020 | -- | $193,000 |
| 2019 | -- | $193,000 +45.3% |
| 2018 | -- | $132,800 |
| 2017 | -- | $132,800 |
| 2016 | -- | $132,800 |
| 2015 | -- | $132,800 |
| 2014 | -- | $132,800 |
| 2013 | -- | $132,800 |
| 2012 | -- | $132,800 |
| 2011 | -- | $132,800 |
| 2010 | -- | $132,800 |
| 2009 | -- | $132,800 |
| 2008 | -- | $132,800 |
| 2007 | -- | $132,800 |
| 2006 | -- | $132,800 |
| 2005 | -- | $132,800 +42% |
| 2004 | -- | $93,500 |
| 2003 | -- | $93,500 |
| 2002 | -- | $93,500 |
| 2001 | -- | $93,500 |
| 2000 | -- | $93,500 |
Find assessor info on the county website
Monthly payment
Climate risks
Neighborhood: 12159
Nearby schools
Schools provided by the listing agent
- High: Guilderland
Source: Global MLS. This data may not be complete. We recommend contacting the local school district to confirm school assignments for this home.
Similar homes
- $335,0003 bd1 ba950 sqft18 Marville Drive, Loudonville, NY 12211Active
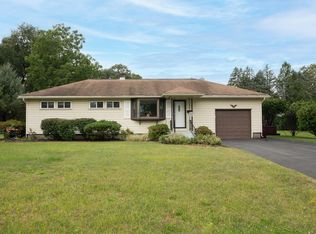 MLS ID #202626737, Emily Dessingue, Listing by: Berkshire Hathaway Home Services Blake. Global MLS
 - $369,9003 bd2 ba1.5k sqft219 Consaul Road, Albany, NY 12205Active
 MLS ID #202626608, Kristen Riley, Listing by: Field Realty. Global MLS
 - $389,9004 bd2 ba1.7k sqft201 Deerfield Court, Voorheesville, NY 12186Active
 MLS ID #202626774, Sarah Anthony, Listing by: New Scotland Realty. Global MLS
 - $339,9003 bd2 ba1.5k sqft136 Rosemont Street, Albany, NY 12203Active
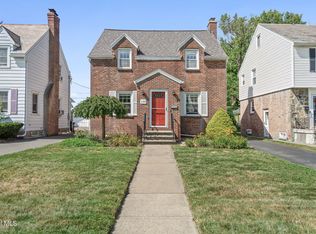 MLS ID #202626735, Rebecca L Cavalieri, Listing by: Coldwell Banker Prime Properties. Global MLS
