Tucked behind a mature tree line for privacy, this home in Edina’s Highlands neighborhood offers a practical layout and substantial square footage. Framed by tall pine trees that provide a natural buffer from the street, the property offers a classic, private setting.
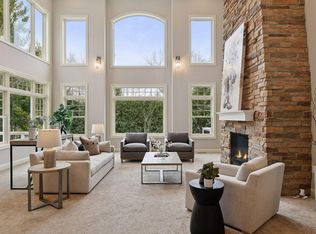
Inside, the main floor features a vaulted foyer opening into a great room with built-in shelving, a gas fireplace, and large windows for steady natural light. The kitchen features a functional, open design that connects directly to the main living area, keeping the main level cohesive and easy to navigate.
Upstairs, the home features the highly sought-after 3-bedrooms-on-one-level configuration, including a spacious primary suite. The walk-out lower level adds great flexibility to the footprint, hosting a secondary family room, a fourth bedroom, and a three-quarter bath—making it a practical setup for guests, a home office, or extra living space.
Out back, the private deck looks out over a quiet, minimal-maintenance woodland backdrop, offering a shaded outdoor retreat without a massive lawn to mow. Enjoy a highly functional layout and a great location near the walking and bike trails at Bredesen Park, along with access to Edina’s award-winning schools.
Active
Price cut: $24.1K (8/8)
$724,900
5900 Vernon Ave S, Minneapolis, MN 55436
4beds
3,615sqft
Single Family
Built in 1999
0.25 Acres Lot
$-- Zestimate®
$201/sqft
$-- HOA
What's special
Gas fireplaceSpacious primary suiteFourth bedroomVaulted foyerSecondary family roomThree-quarter bathShaded outdoor retreat
- 60 days
- 2,756
- 122
Zillow last checked:
Listing updated:
Listed by:
Jim Leighton 952-250-0335,
Edina Realty, Inc.
Source: NorthstarMLS as distributed by MLS GRID,MLS#: 7094798
Facts & features
Interior
Bedrooms & bathrooms
- Bedrooms: 4
- Bathrooms: 4
- Full bathrooms: 2
- 3/4 bathrooms: 1
- 1/2 bathrooms: 1
Bedroom
- Level: Upper
- Area: 725 Square Feet
- Dimensions: 25x29
Bedroom 2
- Level: Upper
- Area: 240 Square Feet
- Dimensions: 15x16
Bedroom 3
- Level: Upper
- Area: 144 Square Feet
- Dimensions: 12x12
Bedroom 4
- Level: Lower
- Area: 156 Square Feet
- Dimensions: 12x13
Den
- Level: Main
- Area: 234 Square Feet
- Dimensions: 9x26
Dining room
- Level: Main
- Area: 210 Square Feet
- Dimensions: 14x15
Family room
- Level: Lower
- Area: 644 Square Feet
- Dimensions: 23x28
Kitchen
- Level: Main
- Area: 252 Square Feet
- Dimensions: 14x18
Living room
- Level: Main
- Area: 540 Square Feet
- Dimensions: 18x30
Heating
- Forced Air
Cooling
- Central Air
Appliances
- Included: Dishwasher, Disposal, Microwave, Range, Refrigerator, Stainless Steel Appliance(s), Washer
- Laundry: Upper Level
Features
- Basement: Block,Daylight,Egress Window(s),Finished,Walk-Out Access
- Number of fireplaces: 1
- Fireplace features: Gas
Interior area
- Total structure area: 3,715
- Total interior livable area: 3,615 sqft
- Finished area above ground: 2,581
- Finished area below ground: 1,034
Property
Parking
- Total spaces: 2
- Parking features: Attached, Asphalt
- Attached garage spaces: 2
Accessibility
- Accessibility features: None
Features
- Levels: Two
- Stories: 2
- Patio & porch: Deck
Lot
- Size: 0.25 Acres
- Dimensions: 140 x 120 x 120 x 50
Details
- Foundation area: 1134
- Parcel number: 3211721240055
- Zoning description: Residential-Single Family
Construction
Type & style
- Home type: SingleFamily
- Property subtype: Single Family
Materials
- Block, Frame, Stone
Condition
- New construction: No
- Year built: 1999
Utilities & green energy
- Electric: Circuit Breakers, Power Company: Xcel Energy
- Gas: Natural Gas
- Sewer: City Sewer/Connected
- Water: City Water/Connected
Community & HOA
Community
- Subdivision: Mirror Lakes Meadow-Wood 2nd Edina Hi
HOA
- Has HOA: No
Location
- Region: Minneapolis
Financial & listing details
- Price per square foot: $201/sqft
- Annual tax amount: $11,008
- Date on market: 7/10/2026
- Cumulative days on market: 141 days
Estimated market value
Not available
Estimated sales range
Not available
Not available
Price history
| Date | Event | Price |
|---|---|---|
| 8/8/2026 | Price change | $724,900-3.2%$201/sqft |
Source:  NorthstarMLS as distributed by MLS GRID #7094798 Report a problem NorthstarMLS as distributed by MLS GRID #7094798 Report a problem | ||
| 7/24/2026 | Price change | $749,000-6.3%$207/sqft |
Source: NorthstarMLS as distributed by MLS GRID #7094798 Report a problem | ||
| 7/10/2026 | Listed for sale | $799,000-3.2%$221/sqft |
Source: NorthstarMLS as distributed by MLS GRID #7094798 Report a problem | ||
| 12/29/2025 | Listing removed | $825,000$228/sqft |
Source: NorthstarMLS as distributed by MLS GRID #6783338 Report a problem | ||
| 9/25/2025 | Price change | $825,000-2.9%$228/sqft |
Source: NorthstarMLS as distributed by MLS GRID #6783338 Report a problem | ||
| 9/5/2025 | Listed for sale | $850,000+46.6%$235/sqft |
Source: NorthstarMLS as distributed by MLS GRID #6783338 Report a problem | ||
| 10/1/2015 | Sold | $580,000$160/sqft |
Source: NorthstarMLS as distributed by MLS GRID #4573417 Report a problem | ||
Public tax history
Tax history is unavailable.
Monthly payment
Est. payment
Payment breakdown
Explore the cost of this home by adjusting the details. Changes won't be saved.Climate risks
Neighborhood: Fox Meadows
Similar homes
- $725,0004 bd4 ba4.1k sqft10605 54th Ave N, Plymouth, MN 55442For Sale

 MLS ID #7135466, Sandra Warfield, RE/MAX Advantage Plus. NorthstarMLS as distributed by MLS GRID
 - $650,0004 bd4 ba4.2k sqft8813 Woodhill Dr, Savage, MN 55378For Sale
 MLS ID #7140282, Lee and Julie Bernick, RE/MAX Advantage Plus. NorthstarMLS as distributed by MLS GRID
 - $749,9005 bd4 ba4k sqft14885 Ironwood Ct, Eden Prairie, MN 55346For Sale
 MLS ID #7120818, Steve Schmitz, Coldwell Banker Realty - Southwest Regional. NorthstarMLS as distributed by MLS GRID
 - $725,0004 bd4 ba4.1k sqft4130 Empire Ln N, Plymouth, MN 55446For Sale
 MLS ID #7106340, Griffin James Conway, Algo Realty Inc. NorthstarMLS as distributed by MLS GRID
 - $725,0005 bd4 ba4.6k sqft1316 Summit Oaks Dr, Burnsville, MN 55337For SaleMLS ID #7137342, John D Schuster, Coldwell Banker Realty - Southwest Regional. NorthstarMLS as distributed by MLS GRID
- $784,9005 bd4 ba3.5k sqft18477 Tristram Way, Eden Prairie, MN 55346For SaleMLS ID #7130218, Isaac Arthur Kuehn, DRG. NorthstarMLS as distributed by MLS GRID
- $729,9995 bd3 ba3.5k sqft8367 153rd Pl, Savage, MN 55378For SaleMLS ID #7120534, Jason P Stockwell, eXp Realty. NorthstarMLS as distributed by MLS GRID
- $724,9005 bd4 ba3.4k sqft4215 Juneau Ln N, Plymouth, MN 55446For SaleMLS ID #7117810, Linda S Mulligan, RE/MAX Results. NorthstarMLS as distributed by MLS GRID
- $975,0006 bd4 ba3.8k sqft265 Oakwood Rd, Hopkins, MN 55343For SaleMLS ID #7082622, Leslie C Bush, Coldwell Banker Realty - Lakes. NorthstarMLS as distributed by MLS GRID
- $685,0004 bd4 ba3.1k sqft3760 Turtle Rd, Saint Bonifacius, MN 55375For SaleMLS ID #7131468, Wilson George, Real Broker, LLC. NorthstarMLS as distributed by MLS GRID
- $699,9005 bd4 ba3.5k sqft2719 Longacres Dr, Chanhassen, MN 55317For SaleMLS ID #7065873, Shannon Russo, Russo Realty LLC. NorthstarMLS as distributed by MLS GRID
- $750,0005 bd4 ba3.3k sqft900 Nina Ct, Mendota Heights, MN 55118For SaleMLS ID #7106723, Michael R. Distad, Coldwell Banker Realty. NorthstarMLS as distributed by MLS GRID
- $684,4994 bd4 ba3.6k sqft14809 White Oak Dr, Burnsville, MN 55337For SaleMLS ID #7105902, Angelica G. Baul, RE/MAX Advantage Plus. NorthstarMLS as distributed by MLS GRID
- $825,0005 bd4 ba4.3k sqft8973 Knoble Ct, Eden Prairie, MN 55347For SaleMLS ID #7038406, Valerie Q Rydland, Coldwell Banker Realty - Southwest Regional. NorthstarMLS as distributed by MLS GRID
- $750,0004 bd4 ba3.6k sqft6625 Walnut Dr, Mound, MN 55364For SaleMLS ID #7082995, Heather L Gustafson, Edina Realty, Inc.. NorthstarMLS as distributed by MLS GRID
- $770,0004 bd4 ba3.6k sqft503 Abbey Way, Mendota Heights, MN 55120For SaleMLS ID #7113868, Kim Taylor Jeffries, RE/MAX Results. NorthstarMLS as distributed by MLS GRID
- $609,9003 bd3 ba2.1k sqft11412 Louisiana Ave S, Bloomington, MN 55438For SaleMLS ID #7137384, Abby Schannauer, Keller Williams Classic Rlty NW. NorthstarMLS as distributed by MLS GRID
- $775,0004 bd4 ba3.2k sqft3929 Evermoor Pkwy, Rosemount, MN 55068For SaleMLS ID #7087453, Jodi Lucast, Edina Realty, Inc.. NorthstarMLS as distributed by MLS GRID
- $649,9004 bd4 ba3.4k sqft15353 Eagles Rdg NW, Prior Lake, MN 55372For SaleMLS ID #7119334, Chad Huebener, Edina Realty, Inc.. NorthstarMLS as distributed by MLS GRID
- $725,0005 bd6 ba4.4k sqft1364 Chatterton Ct, Eagan, MN 55123For SaleMLS ID #7096992, Patricia Kellum, Coldwell Banker Realty. NorthstarMLS as distributed by MLS GRID
