Skip main navigation
Sold
  • Price Unknown

    5900 Vickery Blvd, Dallas, TX 75206

    5beds
    3,270sqft
    Single Family Residence
    Built in 1935
    6,969.6 Square Feet Lot
    $1,313,300 Zestimate®
    $--/sqft
    $7,105 Estimated rent

    Home value

    $1,313,300

    $1.21M - $1.44M

    $7,105/mo

    Zestimate® history
    Loading
    Loading...

    Owner options

    List your home for rent

    $7,105/mo

    Rent Zestimate®

    Find your next renter with Zillow Rental Manager. Plus, with online applications, you can quickly screen prospective tenants – for free.

    Learn more

    $7,105/mo

    Rent Zestimate®

    Refinance and save

    Refinancing to a lower rate could help reduce your monthly payments and save thousands over the life of the loan.

    See today's rates

    Explore your selling options

    Work with a Zillow partner agent

    Leverage their expertise and Zillow's premium Showcase listings to get your home seen by more buyers.

    Get started

    List with your own agent

    Get your home in front of millions of buyers by listing it on Zillow.

    Learn how to do it

    Sell it yourself

    Take full control of how buyers see your home on Zillow by listing For Sale by Owner (FSBO).

    List your home

    What's special

    Luxury contemporaryArt decoHuge walk-in closetVibrant neighborhood of m-streetsDedicated laundrySpa-like bathroomGame room
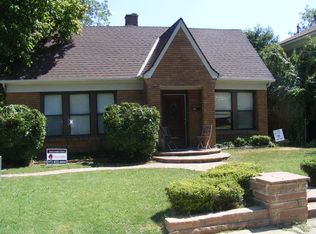
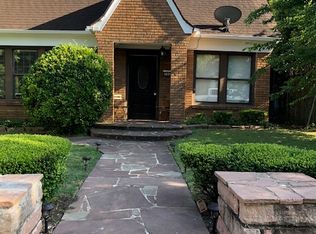
    Located In the vibrant neighborhood of M-Streets, you'll find this Art Deco meets Luxury Contemporary. This exquisite updated remodel has been beautifully renovated and restored to create a modern, open concept layout with designer details. The kitchen is perfect for entertaining featuring natural white oak cabinets, a stunning porcelain waterfall island and matte black appliances. High Ceilings throughout. The Ground Floor primary suite is a sanctuary boasting a spa-like bathroom, dedicated laundry and huge walk-in closet. Upstairs, you'll find 3 bedrooms with 3 full baths, an additional laundry, a game room (or family rm) and balcony. The 1st floor fifth bedroom with bath is a perfect mother in law suite. Outside, you'll discover a patio area and serene, low-maintenance turfed retreat to relax and unwind. Home includes paid for and installed solar panel system and an electric car charger in the garage. Thank You for looking!

    Zillow last checked:

    Listing updated:

    Listed by:

    Clint Luce 469-767-4663,

    Home Free Realty LLC 469-767-4663

    Bought with:

    Lisa Britt

    Local Realty Agency

    Source: NTREIS,MLS#: 20398456

    Facts & features

    Interior

    Bedrooms & bathrooms
    • Bedrooms: 5
    • Bathrooms: 6
    • Full bathrooms: 5
    • 1/2 bathrooms: 1
    Primary bedroom
    • Level: First
    • Dimensions: 14 x 14
    Primary bedroom
    • Level: Second
    • Dimensions: 11 x 13
    Bedroom
    • Level: Second
    • Dimensions: 14 x 14
    Bedroom
    • Level: Second
    • Dimensions: 12 x 11
    Primary bathroom
    • Features: Dual Sinks, Solid Surface Counters
    • Level: First
    • Dimensions: 12 x 9
    Dining room
    • Level: First
    • Dimensions: 17 x 14
    Other
    • Features: Solid Surface Counters
    • Level: First
    • Dimensions: 11 x 4
    Other
    • Level: Second
    • Dimensions: 5 x 7
    Other
    • Level: Second
    • Dimensions: 11 x 6
    Other
    • Level: Second
    • Dimensions: 11 x 8
    Game room
    • Features: Fireplace
    • Level: Second
    • Dimensions: 20 x 14
    Other
    • Level: First
    • Dimensions: 12 x 11
    Half bath
    • Features: Solid Surface Counters
    • Level: First
    • Dimensions: 6 x 5
    Kitchen
    • Features: Breakfast Bar, Built-in Features, Eat-in Kitchen, Kitchen Island, Solid Surface Counters
    • Level: First
    • Dimensions: 15 x 26
    Living room
    • Features: Fireplace
    • Level: First
    • Dimensions: 22 x 14
    Mud room
    • Level: First
    • Dimensions: 11 x 7
    Utility room
    • Features: Utility Room
    • Level: First
    • Dimensions: 6 x 5
    Utility room
    • Level: Second
    • Dimensions: 6 x 3
    Heating
    • Central, Electric, ENERGY STAR Qualified Equipment
    Cooling
    • Central Air, Ceiling Fan(s), Electric, ENERGY STAR Qualified Equipment
    Appliances
    • Included: Built-In Gas Range, Dishwasher, Gas Cooktop, Disposal, Ice Maker, Microwave, Refrigerator, Vented Exhaust Fan
    • Laundry: Electric Dryer Hookup, Stacked
    Features
    • Built-in Features, Chandelier, Decorative/Designer Lighting Fixtures, Eat-in Kitchen, High Speed Internet, In-Law Floorplan, Kitchen Island, Open Floorplan, Natural Woodwork, Walk-In Closet(s)
    • Flooring: Ceramic Tile, Hardwood
    • Windows: Skylight(s)
    • Has basement: No
    • Number of fireplaces: 2
    • Fireplace features: Gas, Living Room, Recreation Room
    Interior area
    • Total interior livable area: 3,270 sqft

    Property

    Parking
    • Total spaces: 2
    • Parking features: Circular Driveway, Concrete, Electric Gate, Garage, Garage Door Opener, Garage Faces Side
    • Garage spaces: 2
    • Has uncovered spaces: Yes
    Features
    • Levels: Two
    • Stories: 2
    • Patio & porch: Balcony, Covered
    • Exterior features: Balcony, Courtyard, Lighting, Private Yard
    • Pool features: None
    • Fencing: Fenced,Gate,Wood
    Lot
    • Size: 6,969 sqft
    • Dimensions: 50 x 140
    • Features: Corner Lot, Landscaped, Many Trees, Subdivision, Sprinkler System
    Details
    • Parcel number: 00000186016000000
    • Other equipment: List Available

    Construction

    Type & style
    • Home type: SingleFamily
    • Architectural style: Traditional,Detached
    • Property subtype: Single Family Residence
    Materials
    • Brick, Other, Concrete, Wood Siding
    • Foundation: Pillar/Post/Pier, Slab
    • Roof: Shingle
    Condition
    • Year built: 1935

    Utilities & green energy

    • Sewer: Public Sewer
    • Utilities for property: Cable Available, Natural Gas Available, Sewer Available, Separate Meters, Water Available
    Green energy
    • Energy efficient items: Appliances, Insulation

    Community & neighborhood

    Security
    • Security features: Security Gate
    Community
    • Community features: Curbs
    Location
    • Region: Dallas
    • Subdivision: Delmar Heights

    Other

    Other facts
    • Listing terms: Cash,Conventional,Contract,FHA,See Agent

    Price history

    DateEventPrice
    10/11/2023Sold--
    Source: NTREIS #20398456 Report a problem
    9/20/2023Pending sale$1,218,000$372/sqft
    Source: NTREIS #20398456 Report a problem
    9/20/2023Listed for sale$1,218,000$372/sqft
    Source: NTREIS #20398456 Report a problem
    9/10/2023Contingent$1,218,000$372/sqft
    Source: NTREIS #20398456 Report a problem
    9/8/2023Price change$1,218,000-1.7%$372/sqft
    Source: NTREIS #20398456 Report a problem
    8/31/2023Price change$1,238,995-0.8%$379/sqft
    Source: NTREIS #20398456 Report a problem
    8/24/2023Price change$1,249,000-1.3%$382/sqft
    Source: NTREIS #20398456 Report a problem
    8/19/2023Price change$1,265,000-2.5%$387/sqft
    Source: NTREIS #20398456 Report a problem
    8/11/2023Listed for sale$1,298,000+116.7%$397/sqft
    Source: NTREIS #20398456 Report a problem
    7/28/2022Sold--
    Source: NTREIS #20061093 Report a problem
    6/22/2022Pending sale$599,000$183/sqft
    Source: Coldwell Banker Apex, Realtors #20061093 Report a problem
    6/22/2022Contingent$599,000$183/sqft
    Source: NTREIS #20061093 Report a problem
    6/18/2022Listed for sale$599,000$183/sqft
    Source: NTREIS #20061093 Report a problem
    6/14/2022Pending sale$599,000$183/sqft
    Source: Coldwell Banker Apex, Realtors #20061093 Report a problem
    6/14/2022Contingent$599,000$183/sqft
    Source: NTREIS #20061093 Report a problem
    6/11/2022Listed for sale$599,000$183/sqft
    Source: NTREIS #20061093 Report a problem

    Public tax history

    YearProperty taxesTax assessment
    2025$18,424 -31.1%$1,197,200
    2024$26,758 +96.6%$1,197,200 +101.9%
    2023$13,611 -10.9%$593,110 -2.5%
    2022$15,267 +18.5%$608,170 +24.5%
    2021$12,889 -2.8%$488,600
    2020$13,255 +297.6%$488,600
    2019$3,334 +9.2%$488,600 +4.4%
    2018$3,052 +13%$468,050 +23.7%
    2017$2,700 -7.7%$378,460
    2016$2,927 -1.1%$378,460 +2.6%
    2015$2,959 $368,720
    2014$2,959 $368,720
    2013-- --
    2012-- --
    2011-- --
    2010-- --
    2009-- --
    2008-- --
    2007-- --
    2005-- --
    2004-- --
    2003-- --
    2002-- --
    2001-- --

    Find assessor info on the county website

    Neighborhood: Lower Greenville

    Nearby schools

    GreatSchools rating
    Schools provided by the listing agent
    • Elementary: Lipscomb
    • Middle: Long
    • High: Woodrow Wilson
    • District: Dallas ISD

    Source: NTREIS. This data may not be complete. We recommend contacting the local school district to confirm school assignments for this home.

    Get a cash offer in 3 minutes
    Find out how much your home could sell for in as little as 3 minutes with a no-obligation cash offer.
    Estimated market value
    $1,313,300
    Get a cash offer in 3 minutes
    Find out how much your home could sell for in as little as 3 minutes with a no-obligation cash offer.
    Estimated market value
    $1,313,300