READY NOW! This beautifully designed new construction villa called the Carson by D.R. Horton offering 1,492 square feet of low-maintenance living. This 3 bedroom, 2.5 bath home with a 1 car garage delivers modern style, smart functionality, and comfortable two-story living. The open-concept main floor is perfect for everyday life and entertaining. A spacious kitchen anchors the home, featuring ample cabinetry and counter space, and flows seamlessly into the gathering room to create a bright, connected living area. A convenient half bath downstairs adds extra functionality for guests. Upstairs, all three bedrooms are thoughtfully positioned for privacy. The owner's suite includes a private en-suite bath and generous closet space. Two additional bedrooms share a full bath, making this layout ideal for families, guests, or a home office. With its efficient floor plan, modern finishes, and attached 1 car garage, this D.R. Horton villa offers the perfect blend of comfort and convenience.
Closed
$274,990
5900 VICTORIA CREEK Lane, Jacksonville, FL 32219
3beds
1,492sqft
Single Family Residence
Built in 2026
-- sqft lot
$274,700 Zestimate®
$184/sqft
$1,816 Estimated rent
Home value
$274,700
$261,000 - $291,000
$1,816/mo
Zestimate® history
Owner options
List your home for rent
$1,816/mo
Rent Zestimate®
Find your next renter with Zillow Rental Manager. Plus, with online applications, you can quickly screen prospective tenants – for free.
$1,816/mo
Rent Zestimate®
Refinance and save
$2,094/mo
Est. payment
Refinancing to a lower rate could help reduce your monthly payments and save thousands over the life of the loan.
$2,094/mo
Est. payment
Explore your selling options
Work with a Zillow partner agent
Leverage their expertise and Zillow's premium Showcase listings to get your home seen by more buyers.
Get startedList with your own agent
Get your home in front of millions of buyers by listing it on Zillow.
Learn how to do itSell it yourself
Take full control of how buyers see your home on Zillow by listing For Sale by Owner (FSBO).
List your homeWhat's special
Modern styleModern finishesSmart functionalityEfficient floor planComfortable two-story livingSpacious kitchenConvenient half bath downstairs
Zillow last checked:
Listing updated:
Listed by:
CHARLIE ROGERS 904-853-9190,
D R HORTON REALTY INC 904-853-9190
Bought with:
LATASHA LOOPER, 3248346
FATHOM REALTY FL, LLC.
Source: realMLS,MLS#: 2124120
Facts & features
Interior
Bedrooms & bathrooms
- Bedrooms: 3
- Bathrooms: 3
- Full bathrooms: 2
- 1/2 bathrooms: 1
Heating
- Central
Cooling
- Central Air
Appliances
- Included: Dishwasher, Disposal, Electric Cooktop, Electric Oven, Electric Range, Microwave, Tankless Water Heater
- Laundry: Electric Dryer Hookup, Upper Level, Washer Hookup
Features
- Kitchen Island, Open Floorplan, Pantry, Primary Bathroom - Shower No Tub, Smart Thermostat, Walk-In Closet(s)
- Flooring: Carpet, Laminate
Interior area
- Total interior livable area: 1,492 sqft
Property
Parking
- Total spaces: 1
- Parking features: Attached, Garage
- Attached garage spaces: 1
Features
- Levels: Two
- Stories: 2
- Patio & porch: Patio
Details
- Parcel number: 0211740645
Construction
Type & style
- Home type: SingleFamily
- Architectural style: Villa
- Property subtype: Single Family Residence
Materials
- Frame, Vinyl Siding
- Roof: Shingle
Condition
- Under Construction
- New construction: Yes
- Year built: 2026
Utilities & green energy
- Water: Public
- Utilities for property: Electricity Connected, Sewer Connected, Water Connected
Community & HOA
Community
- Security: Smoke Detector(s)
- Subdivision: Trout River
HOA
- Has HOA: Yes
- HOA fee: $184 quarterly
Location
- Region: Jacksonville
Financial & listing details
- Price per square foot: $184/sqft
- Date on market: 1/8/2026
- Listing terms: Cash,Conventional,FHA,VA Loan
Price history
| Date | Event | Price |
|---|---|---|
| 3/30/2026 | Sold | $274,990$184/sqft |
Source:  realMLS #2124120 Report a problem realMLS #2124120 Report a problem | ||
| 3/9/2026 | Pending sale | $274,990$184/sqft |
Source: realMLS #2124120 Report a problem | ||
| 2/10/2026 | Price change | $274,990+1.9%$184/sqft |
Source: realMLS #2124120 Report a problem | ||
| 1/13/2026 | Price change | $269,990-2.9%$181/sqft |
Source: realMLS #2124120 Report a problem | ||
| 1/8/2026 | Listed for sale | $277,990$186/sqft |
Source: realMLS #2124120 Report a problem | ||
Public tax history
Tax history is unavailable.
Neighborhood: Lincoln Villas
Nearby homes
- $274,9903 bd3 ba1.4k sqft5898 Victoria Creek Ln, Jacksonville, FL 32219Sold
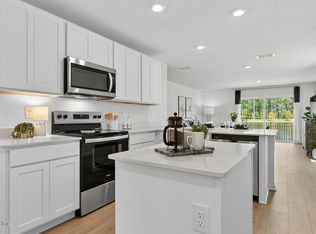
- $---- bd-- ba-- sqft5901 Trout River Blvd, Jacksonville, FL 32219Off Market
- $277,2043 bd3 ba1.4k sqft5876 Victoria Creek Ln, Jacksonville, FL 32219Pending
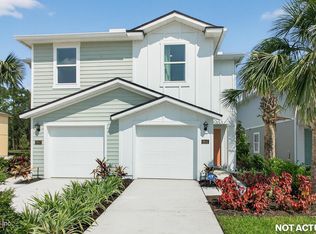
- $266,4403 bd3 ba1.4k sqft5883 Victoria Creek Ln, Jacksonville, FL 32219New Construction
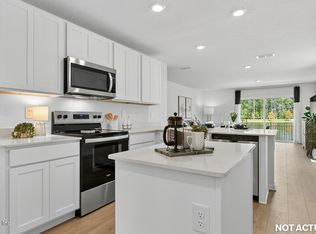
- $277,2043 bd3 ba1.4k sqft5874 Victoria Creek Ln, Jacksonville, FL 32219Pending
- $264,4403 bd3 ba1.4k sqft5881 Victoria Creek Ln, Jacksonville, FL 32219Pending
- $247,9903 bd3 ba1.3k sqft5870 Victoria Creek Ln, Jacksonville, FL 32219Sold
- $259,9903 bd3 ba1.3k sqft5875 Victoria Creek Ln, Jacksonville, FL 32219Sold
Nearby schools
GreatSchools rating
- 5/10Rutledge H. Pearson Elementary SchoolGrades: PK-5Distance: 1.4 mi
- 3/10Jean Ribault Middle SchoolGrades: 6-8Distance: 2.5 mi
- 4/10Jean Ribault High SchoolGrades: 9-12Distance: 2.6 mi
Schools provided by the listing agent
- Middle: Jean Ribault
- High: Jean Ribault
Source: realMLS. This data may not be complete. We recommend contacting the local school district to confirm school assignments for this home.
Get a cash offer in 3 minutes
Find out how much your home could sell for in as little as 3 minutes with a no-obligation cash offer.
Estimated market value
$274,700
Get a cash offer in 3 minutes
Find out how much your home could sell for in as little as 3 minutes with a no-obligation cash offer.
Estimated market value
$274,700
- Florida
- Duval County
- Jacksonville
- 32219
- Lincoln Villas
- 5900 VICTORIA CREEK Lane
Nearby cities
Nearby neighborhoods
Nearby zip codes
Other Jacksonville Topics
