Skip main navigation
Off market
  • Tax assessed value
    $20,520

    5900 W Cabanne Pl, Saint Louis, MO 63112

    7beds
    4,916sqft
    SingleFamily
    Built in 1891
    10,410 Square Feet Lot
    $-- Zestimate®
    $4/sqft
    $4,295 Estimated rent

    Home value

    Not available

    Estimated sales range

    Not available

    $4,295/mo

    Zestimate® history
    Loading
    Loading...

    Owner options

    List your home for rent

    $4,295/mo

    Rent Zestimate®

    Find your next renter with Zillow Rental Manager. Plus, with online applications, you can quickly screen prospective tenants – for free.

    Learn more

    $4,295/mo

    Rent Zestimate®

    Refinance and save

    $106/mo

    Est. payment

    Refinancing to a lower rate could help reduce your monthly payments and save thousands over the life of the loan.

    See today's rates

    $106/mo

    Est. payment

    Explore your selling options

    Work with a Zillow partner agent

    Leverage their expertise and Zillow's premium Showcase listings to get your home seen by more buyers.

    Get started

    List with your own agent

    Get your home in front of millions of buyers by listing it on Zillow.

    Learn how to do it

    Sell it yourself

    Take full control of how buyers see your home on Zillow by listing For Sale by Owner (FSBO).

    List your home

    What's special

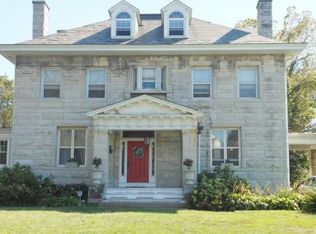
    This is a must-see beautiful home in the Cabanne Place Historic District. Own a part of history & enjoy many details from Theodore Link's architectural designs like the engraved wooden front Door. You are greeted by an entry foyer w/ gleaming hardwood floors throughout the first floor & an original staircase. The spacious living room offers a fireplace, an abundance of natural light beaming through the windows, & direct access to the large kitchen. The kitchen features a large center island, tons of cabinets & counter space, double oven, Stainless Steel appliances & direct access to the Deck/Patio making it perfect for entertaining guests or family. A half bath, formal dining room, & an office space complete the 1st floor. The 2nd floor boasts a Large Master Suite, 3 bedrooms w/crisp finishes, ample space, & a full bath. The 3rd-floor boasts 3 more bedrooms and a full bath!! Tax abated until 2025 and part of Wash U Home buying program! Give us a call and start making memories today!

    This property is not currently displayed as for sale or rent on Zillow. This may be different from what's on other websites or public sources.

    Facts & features

    Interior

    Bedrooms & bathrooms
    • Bedrooms: 7
    • Bathrooms: 4
    • Full bathrooms: 3
    • 1/2 bathrooms: 1
    • Main level bathrooms: 1
    Heating
    • Forced air, Gas
    Cooling
    • Central
    Appliances
    • Included: Dishwasher, Dryer, Range / Oven
    Features
    • Walk-In Closet(s), Living Room, Entrance Foyer, Open Floorplan, Some Window Treatmnt, Some Wood Floors, 9' Ceilings, Bonus Room
    • Flooring: Hardwood
    • Windows: Storm Window(s), Bay/Bow Window, Some Wood Windows, Some Stained Glass, Some Window Treatmnt
    • Basement: Unfinished, Full, Walk-Out Access, 9 ft + pour
    • Has fireplace: Yes
    • Fireplace features: Living Room, Bedroom, Dining Room, Non Functional
    Interior area
    • Structure area source: County Records
    • Total interior livable area: 4,916 sqft

    Property

    Parking
    • Details: Off Street, Circle Drive
    Features
    • Patio & porch: Deck
    • Exterior features: Stone, Brick
    Lot
    • Size: 10,410 Square Feet
    • Features: Corner Lot, Cul-de-Sac, Fencing
    Details
    • Additional structures: Utility Shed
    • Parcel number: 45390001900
    • Special conditions: Sale

    Construction

    Type & style
    • Home type: SingleFamily
    • Architectural style: Other, 3+ Story
    Materials
    • brick
    Condition
    • Year built: 1891

    Utilities & green energy

    • Sewer: Public
    • Water: Public

    Community & HOA

    Location
    • Region: Saint Louis

    Financial & listing details

    • Price per square foot: $4/sqft
    • Tax assessed value: $20,520
    • Annual tax amount: $864

    Price history

    DateEventPrice
    8/23/2021Sold--
    Source: MARIS #21051414 Report a problem
    8/20/2019Listing removed$350,000$71/sqft
    Source: Keller Williams Realty Chesterfield #19057459 Report a problem
    8/2/2019Price change$350,000-1.4%$71/sqft
    Source: Keller Williams Realty Chesterfield #19057459 Report a problem
    6/21/2019Price change$355,000-7.8%$72/sqft
    Source: Hybrid Real Estate #19028042 Report a problem
    4/19/2019Listed for sale$385,000+687.3%$78/sqft
    Source: Hybrid Real Estate #19028042 Report a problem
    8/21/2014Sold--
    Source: Agent Provided Report a problem
    6/13/2013Listing removed$48,900$10/sqft
    Source: Realty Mart #13000113 Report a problem
    6/7/2013Listed for sale$48,900$10/sqft
    Source: Realty Mart #13000113 Report a problem
    4/11/2013Listing removed$48,900$10/sqft
    Source: Realty Mart #13000113 Report a problem
    1/4/2013Price change$48,900-0.2%$10/sqft
    Source: Realty Mart #13000113 Report a problem
    11/30/2012Price change$49,000-1%$10/sqft
    Source: Realty Mart #11057808 Report a problem
    10/19/2012Price change$49,500-44.7%$10/sqft
    Source: Realty Mart #11057808 Report a problem
    6/6/2012Price change$89,500-0.4%$18/sqft
    Source: Realty Mart #11057808 Report a problem
    4/28/2012Price change$89,900-27.8%$18/sqft
    Source: Realty Mart #11057808 Report a problem
    12/29/2011Price change$124,500-0.3%$25/sqft
    Source: Realty Mart #11057808 Report a problem
    12/20/2011Listed for sale$124,900$25/sqft
    Source: Realty Mart #11057808 Report a problem
    10/31/1990Sold--
    Source: Agent Provided Report a problem

    Public tax history

    YearProperty taxesTax assessment
    2015$864 +12.4%$20,520 +86.2%
    2014$769 $11,020 +12.8%
    2013$769 $9,770 -14.4%
    2012-- $11,420
    2011-- $11,420
    2010-- $11,420 -13.2%
    2009$903 -2.6%$13,160
    2008$927 $13,160 -7.5%
    2007$927 $14,230
    2006$927 +1%$14,230 +10.7%
    2005$918 +19.1%$12,860 +26.5%
    2004$770 +2.9%$10,170
    2003$749 -0.3%$10,170 +2.1%
    2002$751 $9,960
    2001-- $9,960 +3.2%
    2000-- $9,650
    Find assessor info on the county website

    Neighborhood: West End

    Nearby schools

    GreatSchools rating
    Schools provided by the listing agent
    • Elementary: Hamilton Elem. Community Ed.
    • Middle: Langston Middle
    • High: Vashon High
    • District: St. Louis City

    Source: The MLS. This data may not be complete. We recommend contacting the local school district to confirm school assignments for this home.