This move-in ready new SPEC home in Whispering Canyon is a fantastic opportunity, requiring only 10% down. It offers mountain views from a generous .62 acre lot featuring pinon oaks and rolling topography, plus over $50K in added builder options. The open-concept design is defined by a great room featuring an impressive fireplace upgrade and coffered 10'+ ceilings for added architectural interest. Throughout the main living areas, you'll find elegant laminate flooring. The kitchen is upgraded with white shaker cabinets, neutral granite counters, a walk-in pantry, and upgraded s/s Bosch appliances, including a 5-burner gas cooktop and built-in wall oven. A split floor plan with 4 bedrooms provides great flexibility for an office or craft space. The primary en suite has a walk-in closet and a bathroom featuring a walk-in shower, dual sinks, and a linen closet. The property includes paver patios and a driveway, an extended under-roof patio, and the added benefit of backing onto open HOA owned space for extra privacy.
Sold for $789,900
$789,900
5900 W Vesta Circle, Prescott, AZ 86305
4beds
2,315sqft
Single Family Residence
Built in 2026
0.62 Acres Lot
$786,400 Zestimate®
$341/sqft
$3,791 Estimated rent
Home value
$786,400
$708,000 - $873,000
$3,791/mo
Zestimate® history
Owner options
List your home for rent
$3,791/mo
Rent Zestimate®
Find your next renter with Zillow Rental Manager. Plus, with online applications, you can quickly screen prospective tenants – for free.
$3,791/mo
Rent Zestimate®
Refinance and save
$4,576/mo
Est. payment
Refinancing to a lower rate could help reduce your monthly payments and save thousands over the life of the loan.
$4,576/mo
Est. payment
Explore your selling options
Work with a Zillow partner agent
Leverage their expertise and Zillow's premium Showcase listings to get your home seen by more buyers.
Get startedList with your own agent
Get your home in front of millions of buyers by listing it on Zillow.
Learn how to do itSell it yourself
Take full control of how buyers see your home on Zillow by listing For Sale by Owner (FSBO).
List your homeWhat's special
Extended under-roof patioMountain viewsImpressive fireplace upgradeOpen-concept designPaver patiosPinon oaksPrimary en suite
Zillow last checked:
Listing updated:
Listed by:
Di Ann Norkus 928-710-0148,
Realty Executives Arizona Territory
Bought with:
Non-MLS Agent
Non-MLS Office
Source: ARMLS,MLS#: 7006710
Facts & features
Interior
Bedrooms & bathrooms
- Bedrooms: 4
- Bathrooms: 3
- Full bathrooms: 1
- 1/2 bathrooms: 2
Heating
- Forced Air, Electric, Propane
Cooling
- Central Air
Appliances
- Included: Dishwasher, Disposal, Electric Cooktop, Built-In Electric Oven
Features
- Granite Counters, Double Vanity, 9+ Flat Ceilings, Kitchen Island, Pantry, Full Bth Master Bdrm
- Flooring: Carpet, Laminate, Tile
- Windows: Screens, Double Pane Windows
- Has basement: No
- Has fireplace: No
Interior area
- Total structure area: 2,315
- Total interior livable area: 2,315 sqft
Property
Parking
- Total spaces: 5
- Parking features: Garage, Open
- Garage spaces: 3
- Uncovered spaces: 2
Features
- Stories: 1
- Patio & porch: Covered
- Spa features: None
- Fencing: None
- Has view: Yes
- View description: Trees/Woods, Mountain(s)
Lot
- Size: 0.62 Acres
- Features: Rural, Desert Back, Desert Front
Details
- Parcel number: 30650305
Construction
Type & style
- Home type: SingleFamily
- Architectural style: Contemporary
- Property subtype: Single Family Residence
Materials
- Stucco, Wood Frame
- Foundation: Slab
- Roof: Concrete
Condition
- New Construction
- New construction: Yes
- Year built: 2026
Details
- Builder name: Copper Tree Construction Group
Utilities & green energy
- Sewer: Private Sewer
- Water: Pvt Water Company
Community & HOA
Community
- Subdivision: WHISPERING CANYON PHASE 7
HOA
- Has HOA: Yes
- Services included: Other (See Remarks)
- HOA fee: $96 quarterly
- HOA name: HOAMCO
- HOA phone: 928-776-4479
Location
- Region: Prescott
Financial & listing details
- Price per square foot: $341/sqft
- Annual tax amount: $572
- Date on market: 3/31/2026
- Cumulative days on market: 44 days
- Listing terms: Cash,Conventional,1031 Exchange
- Ownership: Fee Simple
- Road surface type: Paved
Price history
| Date | Event | Price |
|---|---|---|
| 5/8/2026 | Sold | $789,900$341/sqft |
Source:  ARMLS #7006710 Report a problem ARMLS #7006710 Report a problem | ||
| 3/31/2026 | Listed for sale | $789,900$341/sqft |
Source: ARMLS #7006710 Report a problem | ||
Public tax history
Tax history is unavailable.
Neighborhood: 86305
Nearby homes
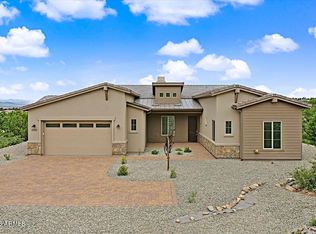
- $899,9003 bd4 ba2.4k sqft5920 W Vesta LOT 250, Prescott, AZ 86305New Construction

- $899,9003 bd4 ba2.4k sqft5920 W Vesta Cir, Prescott, AZ 86305For Sale
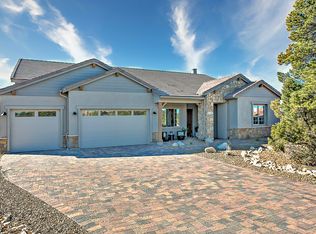
- $846,4003 bd3 ba2.3k sqft5875 W Tita Rd, Prescott, AZ 86305Off Market
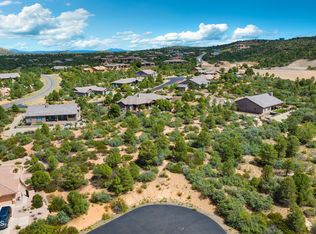
- $95,0000.72 Acres12505 N Sofia Cir, Prescott, AZ 86305Sold
- $1,017,0003 bd3 ba2.9k sqft5885 W Tita Rd, Prescott, AZ 86305Off Market
- $1,172,8003 bd2 ba2.9k sqft5885 W Tita Cir, Prescott, AZ 86305Off Market
- $935,0002 bd3 ba2k sqft5865 W Tita Rd, Prescott, AZ 86305Sold
- $818,000-- bd-- ba2.1k sqft12525 N Sofia Cir, Prescott, AZ 86305Off Market
Nearby schools
GreatSchools rating
- 6/10Granite Mountain Middle SchoolGrades: K-8Distance: 10.4 mi
- 8/10Prescott High SchoolGrades: 8-12Distance: 12.4 mi
- 5/10Abia Judd Elementary SchoolGrades: K-5Distance: 10.4 mi
Schools provided by the listing agent
- Elementary: Abia Judd Elementary School
- Middle: Prescott Mile High Middle School
- High: Prescott High School
- District: Prescott Unified District
Source: ARMLS. This data may not be complete. We recommend contacting the local school district to confirm school assignments for this home.
Get a cash offer in 3 minutes
Find out how much your home could sell for in as little as 3 minutes with a no-obligation cash offer.
Estimated market value
$786,400
Get a cash offer in 3 minutes
Find out how much your home could sell for in as little as 3 minutes with a no-obligation cash offer.
Estimated market value
$786,400
- Arizona
- Yavapai County
- Prescott
- 86305
- 5900 W Vesta Circle
Nearby cities
Nearby neighborhoods
Nearby zip codes
Other Prescott Topics
