Skip main navigation
Sold for $391,000
  • $391,000

    5900 Wellington Dr, Clarkston, MI 48346

    4beds
    2,494sqft
    Single Family Residence
    Built in 1969
    0.35 Acres Lot
    $401,500 Zestimate®
    $157/sqft
    $2,698 Estimated rent

    Home value

    $401,500

    $373,000 - $430,000

    $2,698/mo

    Zestimate® history
    Loading
    Loading...

    Owner options

    List your home for rent

    $2,698/mo

    Rent Zestimate®

    Find your next renter with Zillow Rental Manager. Plus, with online applications, you can quickly screen prospective tenants – for free.

    Learn more

    $2,698/mo

    Rent Zestimate®

    Refinance and save

    $2,542/mo

    Est. payment

    Refinancing to a lower rate could help reduce your monthly payments and save thousands over the life of the loan.

    See today's rates

    $2,542/mo

    Est. payment

    Explore your selling options

    Work with a Zillow partner agent

    Leverage their expertise and Zillow's premium Showcase listings to get your home seen by more buyers.

    Get started

    List with your own agent

    Get your home in front of millions of buyers by listing it on Zillow.

    Learn how to do it

    Sell it yourself

    Take full control of how buyers see your home on Zillow by listing For Sale by Owner (FSBO).

    List your home

    What's special

    Cozy gas fireplaceMan made pondCanal-front ranchFinished lower levelTerrific landscapingBrick paver areaSun-drenched great room
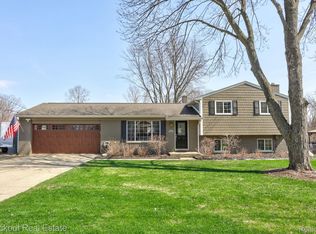
    Welcome to Your Private Waterfront Oasis *** Discover the perfect blend of natural serenity and inviting comfort with this stunning canal-front ranch nestled on the edge of All-Sports Townsend Lake. Boasting an impressive 70 feet of frontage, this home offers a peaceful yet active lifestyle—ideal for those who crave lakefront beauty and indoor-outdoor living *** The backyard is a true retreat offering multi level areas of space. Extensive brick paver area feature a 12 x 12 Gazebo adjacent to a stream running into a man made pond, featuring a waterfall and soothings sounds of water *** A two level maintenance free deck offers more enjoy for that morning cup of coffee or bird watching *** A retractable awning allows for all weather entertaining options and comfort *** Terrific landscaping surrounds entire house in addition to the immense large rear yard *** Step into the sun-drenched Great Room, where walls of windows and soaring ceilings create an airy ambiance *** Skylights flood space with natural light, while a cozy gas fireplace adds warmth and charm *** The updated kitchen is a chef’s delight, featuring tall custom cabinetry, granite countertops, a skylight, and a picturesque plant window *** Casual meals in the eat-in area that opens seamlessly to Great Room, connecting the dining experience with those fabulous views of lake and multifaceted yard *** Lovely updated baths are extremely functionable, conveniently located steps from bedrooms, kitchen and garage *** Downstairs, finished lower level surprises with a dream laundry room with a plethora of cabinets and counter top space *** A 4th bedroom, craft room, large family room, bar area and workshop round out the lower level *** Whether you're entertaining guests or enjoying quiet moments by the water, this home offers a lifestyle that feels like a year-round vacation *** Loads of updates

    Zillow last checked:

    Listing updated:

    Listed by:

    Kathleen Sanchez 248-969-8018,

    Real Estate One-Oxford

    Bought with:

    Amber L Rowen, 6501381087

    Independent Broker Network LLC

    Source: Realcomp II,MLS#: 20251002528MLS Logo

    Facts & features

    Interior

    Bedrooms & bathrooms
    • Bedrooms: 4
    • Bathrooms: 2
    • Full bathrooms: 1
    • 1/2 bathrooms: 1
    Primary bedroom
    • Level: Entry
    • Area: 132
    • Dimensions: 12 X 11
    Bedroom
    • Level: Entry
    • Area: 144
    • Dimensions: 12 X 12
    Bedroom
    • Level: Entry
    • Area: 110
    • Dimensions: 11 X 10
    Bedroom
    • Level: Basement
    • Area: 88
    • Dimensions: 11 X 8
    Other
    • Level: Entry
    • Area: 84
    • Dimensions: 12 X 7
    Other
    • Level: Entry
    • Area: 15
    • Dimensions: 5 X 3
    Other
    • Level: Entry
    • Area: 99
    • Dimensions: 11 X 9
    Family room
    • Level: Basement
    • Area: 312
    • Dimensions: 24 X 13
    Great room
    • Level: Entry
    • Area: 224
    • Dimensions: 16 X 14
    Kitchen
    • Level: Entry
    • Area: 120
    • Dimensions: 15 X 8
    Laundry
    • Level: Basement
    • Area: 120
    • Dimensions: 15 X 8
    Living room
    • Level: Entry
    • Area: 221
    • Dimensions: 17 X 13
    Other
    • Level: Basement
    • Area: 88
    • Dimensions: 11 X 8
    Heating
    • Forced Air, Natural Gas
    Cooling
    • Ceiling Fans, Central Air
    Appliances
    • Included: Dryer, Free Standing Refrigerator, Humidifier, Washer
    • Laundry: Laundry Room
    Features
    • Basement: Finished,Full
    • Has fireplace: Yes
    • Fireplace features: Gas, Great Room
    Interior area
    • Total interior livable area: 2,494 sqft
    • Finished area above ground: 1,394
    • Finished area below ground: 1,100

    Property

    Parking
    • Parking features: Two Car Garage, Attached, Electricityin Garage, Garage Door Opener
    • Has attached garage: Yes
    Features
    • Levels: One
    • Stories: 1
    • Entry location: GroundLevelwSteps
    • Patio & porch: Covered, Deck, Patio, Porch, Terrace
    • Exterior features: Awnings, Chimney Caps, Lighting
    • Pool features: None
    • On waterfront: Yes
    • Waterfront features: All Sports Lake, Canal Front, Direct Water Frontage, Lake Front, Waterfront
    • Body of water: Townsend Lake
    Lot
    • Size: 0.35 Acres
    • Dimensions: 105 x 70 x 173 x 173
    • Features: Dead End Street, Sprinklers
    Details
    • Additional structures: Gazebo, Sheds
    • Parcel number: 0833327034
    • Special conditions: Short Sale No,Standard

    Construction

    Type & style
    • Home type: SingleFamily
    • Architectural style: Ranch
    • Property subtype: Single Family Residence
    Materials
    • Stone, Vinyl Siding
    • Foundation: Basement, Block
    • Roof: Asphalt
    Condition
    • Platted Sub
    • New construction: No
    • Year built: 1969
    • Major remodel year: 2014

    Utilities & green energy

    • Sewer: Public Sewer
    • Water: Public

    Community & HOA

    Community
    • Subdivision: LAKELAND VALE
    HOA
    • Has HOA: No
    Location
    • Region: Clarkston

    Financial & listing details

    • Price per square foot: $157/sqft
    • Tax assessed value: $172,500
    • Annual tax amount: $2,692
    • Date on market: 6/4/2025
    • Cumulative days on market: 6 days
    • Listing agreement: Exclusive Right To Sell
    • Listing terms: Cash,Conventional

    Price history

    DateEventPrice
    7/2/2025Sold$391,000-2.2%$157/sqft
    Source: Realcomp II #20251002528 Report a problem
    6/28/2025Pending sale$399,900$160/sqft
    Source: Realcomp II #20251002528 Report a problem
    6/4/2025Listed for sale$399,900$160/sqft
    Source: Realcomp II #20251002528 Report a problem

    Public tax history

    YearProperty taxesTax assessment
    2024-- $172,500 +9%
    2023-- $158,200 +8.7%
    2022-- $145,600 +5.4%
    2021-- $138,200 +26.6%
    2020-- $109,200 +2.3%
    2019-- $106,700 +14.9%
    2018$2,326 +8.7%$92,900 +24%
    2015$2,140 $74,900 +12.1%
    2014-- $66,800 -5.8%
    2011-- $70,900 -11%
    2010-- $79,700 -13.2%
    2009-- $91,800
    Find assessor info on the county website

    Neighborhood: 48346

    Nearby schools

    GreatSchools rating
    Get a cash offer in 3 minutes
    Find out how much your home could sell for in as little as 3 minutes with a no-obligation cash offer.
    Estimated market value
    $401,500
    Get a cash offer in 3 minutes
    Find out how much your home could sell for in as little as 3 minutes with a no-obligation cash offer.
    Estimated market value
    $401,500