Skip main navigation
Pending
  • $775,000

    5900 Zehnder Rd, Sunfish Lake, MN 55077

    3beds
    3,038sqft
    : 
    $4,691/mo
    Get pre-qualified
    Single Family
    Built in 1958
    2.68 Acres Lot
    $750,100 Zestimate®
    $255/sqft
    $-- HOA

    What's special

    Exceptional storageNewly designed kitchen
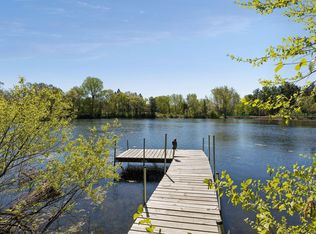
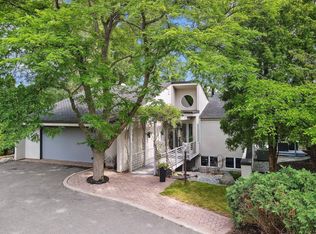
    Set upon a secluded 2.6 acres of pristine, wooded lakefront in exclusive Sunfish Lake, 5900 Zehnder Road offers a rare opportunity to claim one of Sunfish Lake’s most coveted natural sanctuaries. Mature trees frame sweeping views of the water, creating a sense of quiet grandeur from the moment you arrive. A private dock stretches into an expansive shoreline, inviting morning paddles, swimming, fishing, golden-hour reflections, and an intimate connection to the landscape. Inside, the home features a newly designed kitchen, updated mechanicals, and exceptional storage, including an oversized 3-car garage with two adjoining insulated workshops/hobby rooms—a dream for artisans, collectors, or anyone who values space and craftsmanship. Just minutes from the city yet worlds away in atmosphere, this property blends convenience with the serenity of a private retreat. This well cared for home is being sold as-is due to its need for a new roof and non-compliant septic to be assumed by new owners. The opportunity to select the style of roof, and size of septic much depends on the vision for the future. Whether you envision a thoughtful remodel, a dramatic re-imagining, or a brand-new estate rising from this extraordinary acreage, the land itself is the true luxury.
    14 days
    |
    109
    |
    0
    |

    Zillow last checked:

    Listing updated:

    Listed by:

    James J. Snaza 612-961-0100,

    Homes Plus Realty

    Source: NorthstarMLS as distributed by MLS GRID,MLS#: 7073777MLS Logo

      Facts & features

      Interior

      Bedrooms & bathrooms
      • Bedrooms: 3
      • Bathrooms: 3
      • Full bathrooms: 1
      • 3/4 bathrooms: 1
      • 1/4 bathrooms: 1
      Bedroom
      • Level: Main
      • Area: 224 Square Feet
      • Dimensions: 16X14
      Bedroom 2
      • Level: Main
      • Area: 156 Square Feet
      • Dimensions: 13X12
      Bedroom 3
      • Level: Main
      • Area: 130 Square Feet
      • Dimensions: 13X10
      Family room
      • Level: Lower
      • Area: 460 Square Feet
      • Dimensions: 23X20
      Foyer
      • Level: Main
      • Area: 165 Square Feet
      • Dimensions: 15X11
      Other
      • Level: Lower
      • Area: 266 Square Feet
      • Dimensions: 19X14
      Kitchen
      • Level: Main
      • Area: 315 Square Feet
      • Dimensions: 21X15
      Laundry
      • Level: Main
      • Area: 64 Square Feet
      • Dimensions: 8x8
      Living room
      • Level: Main
      • Area: 300 Square Feet
      • Dimensions: 20X15
      Office
      • Level: Main
      • Area: 150 Square Feet
      • Dimensions: 15X10
      Office
      • Level: Main
      • Area: 270 Square Feet
      • Dimensions: 18x15
      Storage
      • Level: Main
      • Area: 144 Square Feet
      • Dimensions: 12X12
      Heating
      • Forced Air
      Cooling
      • Central Air
      Appliances
      • Included: Dishwasher, Dryer, Microwave, Range, Refrigerator, Washer
      • Laundry: Main Level
      Features
      • Basement: Block,Finished,Walk-Out Access
      • Number of fireplaces: 2
      • Fireplace features: Brick, Family Room, Living Room, Wood Burning, Wood Burning Stove
      Interior area
      • Total structure area: 3,257
      • Total interior livable area: 3,038 sqft
      • Finished area above ground: 2,507
      • Finished area below ground: 531

      Property

      Parking
      • Total spaces: 3
      • Parking features: Detached Garage, Gravel, Insulated Garage
      • Garage spaces: 3
      • Details: Garage Dimensions (36x24)
      Accessibility
      • Accessibility features: None
      Features
      • Levels: One
      • Stories: 1
      • Patio & porch: Deck, Patio
      • Has view: Yes
      • View description: East, Lake, Panoramic
      • Has water view: Yes
      • Water view: Lake
      • Waterfront features: Lake Front, Waterfront Elevation(15-26), Lake Bottom(Sand)
      • Frontage length: Water Frontage: 220
      Lot
      • Size: 2.68 Acres
      • Features: Accessible Shoreline, Property Adjoins Public Land, Tree Coverage - Heavy
      Details
      • Foundation area: 2022
      • Parcel number: 383350002050
      • Zoning description: Residential-Single Family

      Construction

      Type & style
      • Home type: SingleFamily
      • Property subtype: Single Family
      Materials
      • Block
      • Roof: Age Over 8 Years,Flat
      Condition
      • New construction: No
      • Year built: 1958

      Utilities & green energy

      • Electric: Circuit Breakers, Power Company: Xcel Energy
      • Gas: Natural Gas
      • Sewer: Septic System Compliant - No, Tank with Drainage Field
      • Water: Well

      Community & HOA

      Community
      • Subdivision: Horse Shoe Lake
      HOA
      • Has HOA: No
      Location
      • Region: Sunfish Lake

      Financial & listing details

      • Price per square foot: $255/sqft
      • Tax assessed value: $868,500
      • Annual tax amount: $7,626
      • Date on market: 7/24/2026
      • Cumulative days on market: 76 days

        Estimated market value

        $750,100

        $713,000 - $788,000

        $4,068/mo

        Price history

        DateEventPrice
        7/24/2026Pending sale$775,000$255/sqft
        Source: NorthstarMLS as distributed by MLS GRID #7073777 Report a problem
        7/15/2026Listing removed$775,000$255/sqft
        Source: NorthstarMLS as distributed by MLS GRID #7073777 Report a problem
        5/15/2026Listed for sale$775,000-18.4%$255/sqft
        Source: NorthstarMLS as distributed by MLS GRID #7073777 Report a problem
        7/14/2021Listing removed--
        Source: NorthstarMLS as distributed by MLS GRID #5738454 Report a problem
        4/22/2021Listed for sale$950,000-32.1%$313/sqft
        Source: NorthstarMLS as distributed by MLS GRID #5738454 Report a problem
        11/10/2020Listing removed$1,398,825$460/sqft
        Source: Realty Group LLC #5675212 Report a problem
        10/16/2020Price change$1,398,825-0.1%$460/sqft
        Source: Realty Group LLC #5675212 Report a problem
        10/2/2020Price change$1,400,000-6.7%$461/sqft
        Source: Realty Group LLC #5627544 Report a problem
        8/7/2020Listed for sale$1,500,000+150%$494/sqft
        Source: Realty Group LLC #5627544 Report a problem
        2/23/2006Sold$600,000+16.5%$197/sqft
        Source: Public Record Report a problem
        12/13/2004Sold$515,000$170/sqft
        Source: Public Record Report a problem

        Public tax history

        YearProperty taxesTax assessment
        2024$7,626 -7%$868,500 -4.9%
        2023$8,198 +15.8%$913,100 +2.4%
        2022$7,082 -5.8%$891,700 +12.5%
        2021$7,516 +5.5%$792,500 +7.9%
        2020$7,122 -5.2%$734,200 -1.5%
        2019$7,510 $745,200 +3.5%
        2018$7,510 +1.7%$720,000 +8.8%
        2017$7,388 +13.2%$661,500 +7.1%
        2016$6,524 +3.8%$617,900 +3.2%
        2015$6,287 +3.1%$598,600 +2.2%
        2014$6,100 +0%$585,900 +14.9%
        2013$6,099 +13.2%$509,900
        2012$5,386 -2.1%--
        2011$5,501 +10.5%--
        2010$4,980 +6.7%--
        2009$4,666 +9.2%--
        2008$4,271 -0.5%--
        2007$4,292 +15.7%--
        2006$3,709 --
        Find assessor info on the county website

        Monthly payment

        Est. payment

        Payment breakdown

        Explore the cost of this home by adjusting the details. Changes won't be saved.
        All calculations are estimates and provided by Zillow, Inc. for informational purposes only. Actual amounts may vary.
        HOA fees may include property taxes on listings classified as Co-Ops. Contact the listing agent and/or owner for fee details.
        Mortgage interest rates are dependent on a number of factors, including credit score, down payment, and repayment length. Interest rate data provided by Zillow Group Marketplace, Inc. as of 1/1/1970 from various mortgage lenders with which we have lead or other similar arrangements; the Estimated Payment is an average of those rates.
        See how much you could borrow to make a competitive offer.

        Climate risks

        Neighborhood: 55077

        Getting around

        3 / 100
        Car-Dependent
        11 / 100
        Somewhat Bikeable

        Nearby schools

        GreatSchools rating

        A local agent can set up tours, give advice and negotiate with sellers.

        Browse local experts

        Similar homes