Skip main navigation
Off market
  • $1,088,700

    5900C Red Gate Ln, Yorkville, IL 60560

    5beds
    5,300sqft
    SingleFamily
    Built in 2003
    1.75 Acres Lot
    $1,088,700 Zestimate®
    $205/sqft
    $4,914 Estimated rent

    Home value

    $1,088,700

    $958,000 - $1.24M

    $4,914/mo

    Zestimate® history
    Loading
    Loading...

    Owner options

    List your home for rent

    $4,914/mo

    Rent Zestimate®

    Find your next renter with Zillow Rental Manager. Plus, with online applications, you can quickly screen prospective tenants – for free.

    Learn more

    $4,914/mo

    Rent Zestimate®

    Refinance and save

    $6,725/mo

    Est. payment

    Refinancing to a lower rate could help reduce your monthly payments and save thousands over the life of the loan.

    See today's rates

    $6,725/mo

    Est. payment

    Explore your selling options

    Work with a Zillow partner agent

    Leverage their expertise and Zillow's premium Showcase listings to get your home seen by more buyers.

    Get started

    List with your own agent

    Get your home in front of millions of buyers by listing it on Zillow.

    Learn how to do it

    Sell it yourself

    Take full control of how buyers see your home on Zillow by listing For Sale by Owner (FSBO).

    List your home

    What's special

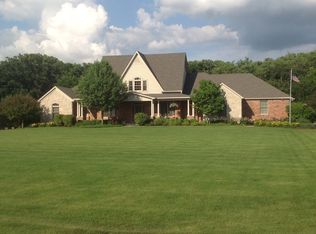
    Prepare to be wowed! Welcome to this simply stunning Ed Saloga home located in a private setting with breathtaking views from nearly every window in the home. This 5 bedroom, 6 bath first floor master bedroom layout has something for all. Cozy front porch greets you as you walk up to this nearly 5300 sq. ft. home situated on approximately 1.75 acres with additional 4 acres of conservation easement. Grand two story entryway with Brazilian teak flooring throughout almost the entire home. Soaring two story family room with gorgeous stone fireplace on one wall and an entire wall of windows overlooking the wooded space and spectacular in ground salt water pool. Chef's kitchen features custom cabinetry with crown moldings, Quartz counters, Sub Zero and Wolf Appliances, pantry, eating area and center island. Adjacent to the kitchen is a sun drenched four seasons room with tranquil views of the backyard and radiant heat. Second bedroom with full bath on first floor along with separate powder room in mud room with separate shower space. Continue up the grand staircase to find three additional bedrooms with ample closet space, wood floors, and one with private bathroom. Secondary office that can be converted into a sixth bedroom by simply adding a closet. Rounding off the second story is an unfinished space that can be an additional bedroom, playroom, game room or office- the flexibility is all yours! Enjoy every season of the year on this amazing property. Fish or kayak the Fox River in your backyard, walk the trails that lead you right into Silver Springs State park where you can snowmobile, bike, run; choose your passion! Full, unfinished walk out basement with rough in for fireplace, work area and completed finished bathroom with walk in shower- perfect for the pool! Enjoy a cup of coffee on the sprawling deck to see all the wildlife right from the comfort of your own home. Attached three car garage with additional coach house with space for additional vehicles, upstairs office or work space and below for lawn mower and all the toys you have to experience this amazing property. Close to town for shopping and dining but yet tranquil enough to enjoy the peace of outdoor life.

    This property is not currently displayed as for sale or rent on Zillow. This may be different from what's on other websites or public sources.

    Facts & features

    Interior

    Bedrooms & bathrooms
    • Bedrooms: 5
    • Bathrooms: 6
    • Full bathrooms: 6
    Heating
    • Forced air, Gas
    Cooling
    • Central
    Appliances
    • Included: Dishwasher, Dryer, Microwave, Range / Oven, Refrigerator, Washer
    Features
    • Flooring: Carpet, Hardwood
    • Basement: Unfinished, Exterior Access, Storage Space, Roughed-In Fireplace
    • Attic: Full
    • Has fireplace: Yes
    Interior area
    • Total interior livable area: 5,300 sqft

    Property

    Parking
    • Total spaces: 6
    • Parking features: Garage - Attached
    Features
    • On waterfront: Yes
    Lot
    • Size: 1.75 Acres

    Construction

    Type & style
    • Home type: SingleFamily
    Materials
    • Roof: Asphalt
    Condition
    • Year built: 2003

    Utilities & green energy

    • Sewer: Septic-Private

    Community & HOA

    HOA
    • Has HOA: Yes
    • HOA fee: $45 monthly
    Location
    • Region: Yorkville

    Financial & listing details

    • Price per square foot: $205/sqft

    Price history

    DateEventPrice
    2/15/2021Listing removed--
    Source: Local MLS Report a problem
    1/4/2021Listed for sale$819,000$155/sqft
    Source: john greene Realtor #10939360 Report a problem
    1/4/2021Contingent$819,000$155/sqft
    Source: john greene realtor via MLS #10939360 Report a problem
    1/4/2021Pending sale$819,000$155/sqft
    Source: john greene Realtor #10939360 Report a problem
    12/22/2020Listed for sale$819,000$155/sqft
    Source: john greene Realtor #10939360 Report a problem

    Public tax history

    Tax history is unavailable.

    Neighborhood: 60560

    Nearby schools

    GreatSchools rating
    Schools provided by the listing agent
    • Elementary: Circle Center Grade School
    • Middle: Yorkville Middle School
    • High: Yorkville High School

    Source: The MLS. This data may not be complete. We recommend contacting the local school district to confirm school assignments for this home.

    Get a cash offer in 3 minutes
    Find out how much your home could sell for in as little as 3 minutes with a no-obligation cash offer.
    Estimated market value
    $1,088,700
    Get a cash offer in 3 minutes
    Find out how much your home could sell for in as little as 3 minutes with a no-obligation cash offer.
    Estimated market value
    $1,088,700