Welcome to 5901 10th St N in St. Petersburg—a bright, inviting Florida home that blends indoor comfort with an easygoing outdoor lifestyle. This 3-bedroom, 1-bath property offers approximately 1,046 square feet of living space on a generous 8,000+ square foot lot, giving you space, privacy, and room to grow. Inside, you’ll find a light-filled open layout with durable wood-look tile flooring throughout, creating a clean and cohesive feel. The updated kitchen features white cabinetry, stainless steel appliances, granite countertops, and a modern glass tile backsplash, all flowing seamlessly into the main living and dining areas—perfect for everyday living or entertaining. Step outside and the home truly comes to life. The backyard is a private, garden-style retreat with mature trees and lush tropical landscaping. Enjoy a covered and screened lanai for year-round relaxation, a spacious patio with winding garden paths, a detached storage shed with electricity, and a unique above-ground pool with bar area—ideal for hosting and enjoying the Florida sunshine. The fully fenced yard offers privacy and flexibility for pets, gardening, or future outdoor enhancements. Set in a peaceful, established neighborhood known for its walkability and sense of community, this home is especially appealing for first-time buyers and families. Nearby highlights include local schools and Fossil Park Recreation Center, featuring a pool, skate park, and year-round activities. Conveniently located in north St. Petersburg, you’re just minutes from downtown St. Pete, Tampa, shopping, parks, and major roadways—making commuting and daily errands simple. The property **has never experienced flooding** offering added confidence and peace of mind Whether you’re searching for a primary residence, a seasonal retreat, or an investment opportunity, this home delivers flexibility, charm, and an outdoor lifestyle that’s hard to find.
Sold for $325,000
$325,000
5901 10TH STREET N, ST PETERSBURG, FL 33703
3beds
1,046sqft
Single Family Residence
Built in 1953
8,093 Square Feet Lot
$324,900 Zestimate®
$311/sqft
$2,544 Estimated rent
Home value
$324,900
$299,000 - $351,000
$2,544/mo
Zestimate® history
Owner options
List your home for rent
$2,544/mo
Rent Zestimate®
Find your next renter with Zillow Rental Manager. Plus, with online applications, you can quickly screen prospective tenants – for free.
$2,544/mo
Rent Zestimate®
Refinance and save
$2,258/mo
Est. payment
Refinancing to a lower rate could help reduce your monthly payments and save thousands over the life of the loan.
$2,258/mo
Est. payment
Explore your selling options
Work with a Zillow partner agent
Leverage their expertise and Zillow's premium Showcase listings to get your home seen by more buyers.
Get startedList with your own agent
Get your home in front of millions of buyers by listing it on Zillow.
Learn how to do itSell it yourself
Take full control of how buyers see your home on Zillow by listing For Sale by Owner (FSBO).
List your homeWhat's special
Granite countertopsMature treesLush tropical landscapingBright inviting florida homeModern glass tile backsplashLight-filled open layoutUpdated kitchen
Zillow last checked:
Listing updated:
Listed by:
Dustin Layton 727-637-6874,
RE/MAX ELITE REALTY 727-785-7653
Bought with:
Jessica Urbina, 3629714
BHHS FLORIDA PROPERTIES GROUP
Source: Stellar MLS,MLS#: TB8486061 Originating MLS: Suncoast Tampa
Originating MLS: Suncoast Tampa
Facts & features
Interior
Bedrooms & bathrooms
- Bedrooms: 3
- Bathrooms: 1
- Full bathrooms: 1
Primary bedroom
- Features: Built-in Closet
- Level: First
Kitchen
- Level: First
Living room
- Level: First
Heating
- Electric
Cooling
- Central Air
Appliances
- Included: Disposal, Dryer, Microwave, Refrigerator, Tankless Water Heater
- Laundry: Electric Dryer Hookup, Other, Washer Hookup
Features
- Ceiling Fan(s), High Ceilings, Thermostat
- Flooring: Tile
- Windows: Window Treatments
- Has fireplace: No
Interior area
- Total structure area: 1,046
- Total interior livable area: 1,046 sqft
Property
Features
- Levels: One
- Stories: 1
- Exterior features: Irrigation System, Kennel
- Has private pool: Yes
- Pool features: Above Ground, Auto Cleaner, Child Safety Fence, Heated
- Spa features: Heated
Lot
- Size: 8,093 Square Feet
- Dimensions: 61 x 133
Details
- Parcel number: 363016785880010150
- Special conditions: None
Construction
Type & style
- Home type: SingleFamily
- Property subtype: Single Family Residence
Materials
- Block
- Foundation: Slab
- Roof: Membrane
Condition
- New construction: No
- Year built: 1953
Utilities & green energy
- Sewer: Public Sewer
- Water: Public
- Utilities for property: BB/HS Internet Available, Electricity Connected, Public, Sewer Connected, Sprinkler Meter, Water Connected
Community & HOA
Community
- Pet fee: $0 monthly
- Subdivision: SALINAS EUCLID PARK SUB
HOA
- Has HOA: No
Location
- Region: Saint Petersburg
Financial & listing details
- Price per square foot: $311/sqft
- Tax assessed value: $302,936
- Annual tax amount: $795
- Date on market: 3/12/2026
- Cumulative days on market: 59 days
- Listing terms: Cash,Conventional,FHA,VA Loan
- Ownership: Fee Simple
- Total actual rent: 0
- Electric utility on property: Yes
- Road surface type: Paved
Price history
| Date | Event | Price |
|---|---|---|
| 6/8/2026 | Sold | $325,000-3%$311/sqft |
Source:  Stellar MLS #TB8486061 Report a problem Stellar MLS #TB8486061 Report a problem | ||
| 5/11/2026 | Pending sale | $334,900$320/sqft |
Source: Stellar MLS #TB8486061 Report a problem | ||
| 5/11/2026 | Listing removed | $334,900$320/sqft |
Source: Stellar MLS #TB8486061 Report a problem | ||
| 4/15/2026 | Price change | $334,900-1.5%$320/sqft |
Source: Stellar MLS #TB8486061 Report a problem | ||
| 3/12/2026 | Listed for sale | $339,900$325/sqft |
Source: Stellar MLS #TB8486061 Report a problem | ||
Public tax history
| Year | Property taxes | Tax assessment |
|---|---|---|
| 2025 | $796 +8.2% | $82,536 +2.9% |
| 2024 | $735 +4.7% | $80,210 +3% |
| 2023 | $702 +6% | $77,874 +3% |
| 2022 | $662 -1.7% | $75,606 +3% |
| 2021 | $674 -0.7% | $73,404 +1.4% |
| 2020 | $679 +0.4% | $72,391 +2.3% |
| 2019 | $676 | $70,763 +1.9% |
| 2018 | $676 +0.3% | $69,444 +2.1% |
| 2017 | $674 -0.9% | $68,016 +2.1% |
| 2016 | $680 -2.2% | $66,617 +0.7% |
| 2015 | $695 +0.1% | $66,154 +0.8% |
| 2014 | $694 -0.2% | $65,629 +1.5% |
| 2013 | $696 +0.8% | $64,659 +1.7% |
| 2012 | $690 | $63,578 +3% |
| 2011 | -- | $61,726 +1.5% |
| 2010 | -- | $60,814 +2.7% |
| 2009 | -- | $59,215 +0.1% |
| 2008 | $612 | $59,156 +3% |
| 2007 | -- | $57,433 -40.5% |
| 2005 | -- | $96,600 +16.4% |
| 2004 | $676 +3.2% | $83,000 +16.2% |
| 2003 | $655 +6.7% | $71,400 +18.2% |
| 2002 | $613 | $60,400 +5.6% |
| 2001 | $613 +5.8% | $57,200 +11.5% |
| 2000 | $580 | $51,300 |
Find assessor info on the county website
Neighborhood: Euclid Heights
Nearby homes
- $300,0002 bd1 ba958 sqft5835 10th St N, Saint Petersburg, FL 33703Sold

- $338,4002 bd1 ba848 sqft5919 10th St N, Saint Petersburg, FL 33703Off Market
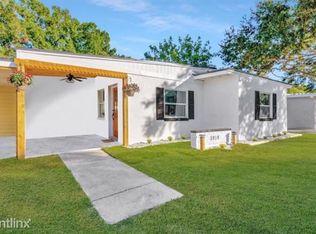
- $401,0003 bd1 ba1.2k sqft5827 10th St N, Saint Petersburg, FL 33703Off Market
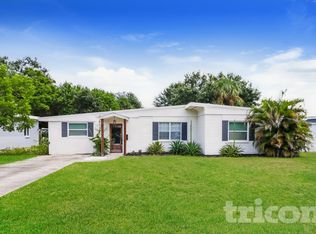
- $344,100-- bd2 ba1.1k sqft5910 Dr Martin Luther King Jr St N, Saint Petersburg, FL 33703Off Market
- $364,6003 bd2 ba-- sqft5910 Dr M L K Jr St N, Saint Petersburg, FL 33703Off Market
- $231,5002 bd1 ba861 sqft5900 Dr Martin Luther King Jr St N, Saint Petersburg, FL 33703Sold
- $229,7002 bd1 ba874 sqft5918 Dr Martin Luther King Jr St N, Saint Petersburg, FL 33703Off Market
- $266,900-- bd1 ba994 sqft5900 10th St N, Saint Petersburg, FL 33703Off Market
Nearby schools
GreatSchools rating
- 5/10Lynch Elementary SchoolGrades: PK-5Distance: 1.1 mi
- 3/10Meadowlawn Middle SchoolGrades: 6-8Distance: 0.5 mi
- 5/10Northeast High SchoolGrades: PK,9-12Distance: 0.6 mi
Schools provided by the listing agent
- Elementary: Lynch Elementary-PN
- Middle: Meadowlawn Middle-PN
- High: Northeast High-PN
Source: Stellar MLS. This data may not be complete. We recommend contacting the local school district to confirm school assignments for this home.
Get a cash offer in 3 minutes
Find out how much your home could sell for in as little as 3 minutes with a no-obligation cash offer.
Estimated market value
$324,900
Get a cash offer in 3 minutes
Find out how much your home could sell for in as little as 3 minutes with a no-obligation cash offer.
Estimated market value
$324,900
- Florida
- Pinellas County
- Saint Petersburg
- 33703
- Euclid Heights
- 5901 10TH STREET N
Nearby cities
Nearby neighborhoods
Nearby zip codes
Other Saint Petersburg Topics
- Apartments for Rent in 33703
- Houses for Sale in 33703
- Houses for Rent in 33703
- 33703 Real Estate
- Saint Petersburg Condos
- Houses for Sale in Saint Petersburg
- Newest Listings in Saint Petersburg
- Saint Petersburg Home Values
- Saint Petersburg Real Estate Agents
- Saint Petersburg Refinance
- Saint Petersburg Mortgage Rates
