CORNER LOT!. Welcome to this beautiful recently remodeled 4 bedroom residence nestled in Arlington in the Mansfield ISD with no HOA. As soon as you enter, you’ll notice the open floor plan & high ceilings. The kitchen has been fully updated with QUARTZ countertops, complemented by a modern backsplash, white cabinets & stainless steel appliances. Throughout the home, you'll find neutral color paint, wood-look ceramic tile, & luxury vinyl on the first floor, along with a cozy fireplace. The master's bedroom offers plenty of space & a walk-in closet. The bathrooms showcase QUARTZ countertops and new modern tile. Upstairs you'll find the 4th bedroom which is similar in size as the masters. The backyard is perfect for hosting barbecue parties & social gatherings. HVAC was replaced in 2023. Epoxy garage floor. This house offers ample parking space. Conveniently close to Arlington Highlands, offering everything you desire. Easy access to highways I-20, 360 and 287. MOVE IN READY.
Sold
Price Unknown
5901 Berwick Ct, Arlington, TX 76017
4beds
2,200sqft
Single Family Residence
Built in 1991
6,098 Square Feet Lot
$356,600 Zestimate®
$--/sqft
$2,510 Estimated rent
Home value
$356,600
$339,000 - $374,000
$2,510/mo
Zestimate® history
Owner options
List your home for rent
$2,510/mo
Rent Zestimate®
Find your next renter with Zillow Rental Manager. Plus, with online applications, you can quickly screen prospective tenants – for free.
$2,510/mo
Rent Zestimate®
Refinance and save
Refinancing to a lower rate could help reduce your monthly payments and save thousands over the life of the loan.
Explore your selling options
Work with a Zillow partner agent
Leverage their expertise and Zillow's premium Showcase listings to get your home seen by more buyers.
Get startedList with your own agent
Get your home in front of millions of buyers by listing it on Zillow.
Learn how to do itSell it yourself
Take full control of how buyers see your home on Zillow by listing For Sale by Owner (FSBO).
List your homeWhat's special
Zillow last checked:
Listing updated:
Listed by:
Maria Saldana 0787824 817-881-2524,
AKL Real Estate 817-881-2524
Bought with:
Janet Castaneda-Trejo
Rendon Realty, LLC
Source: NTREIS,MLS#: 20649105
Facts & features
Interior
Bedrooms & bathrooms
- Bedrooms: 4
- Bathrooms: 3
- Full bathrooms: 2
- 1/2 bathrooms: 1
Primary bedroom
- Features: Walk-In Closet(s)
- Level: First
- Dimensions: 15 x 14
Bedroom
- Level: First
- Dimensions: 15 x 10
Bedroom
- Level: First
- Dimensions: 12 x 11
Bedroom
- Level: Second
- Dimensions: 15 x 10
Living room
- Level: First
- Dimensions: 17 x 16
Appliances
- Included: Dishwasher, Electric Range, Microwave
Features
- Double Vanity, Open Floorplan, Pantry, Vaulted Ceiling(s), Walk-In Closet(s)
- Has basement: No
- Number of fireplaces: 1
- Fireplace features: Wood Burning
Interior area
- Total interior livable area: 2,200 sqft
Property
Parking
- Total spaces: 2
- Parking features: Door-Single, Driveway, Epoxy Flooring, Garage, Garage Door Opener
- Attached garage spaces: 2
- Has uncovered spaces: Yes
Features
- Levels: Two
- Stories: 2
- Pool features: None
Lot
- Size: 6,098 Square Feet
Details
- Parcel number: 05189225
Construction
Type & style
- Home type: SingleFamily
- Architectural style: Detached
- Property subtype: Single Family Residence
Condition
- Year built: 1991
Utilities & green energy
- Sewer: Public Sewer
- Water: Public
- Utilities for property: Sewer Available, Water Available
Community & HOA
Community
- Subdivision: Collingwood Village
HOA
- Has HOA: No
Location
- Region: Arlington
Financial & listing details
- Tax assessed value: $357,628
- Annual tax amount: $6,539
- Date on market: 7/8/2024
- Cumulative days on market: 29 days
- Listing terms: Cash,Conventional,FHA,VA Loan
- Exclusions: Personal property: lawnmower
Price history
| Date | Event | Price |
|---|---|---|
| 8/9/2024 | Sold | -- |
Source: NTREIS #20649105 Report a problem | ||
| 7/18/2024 | Pending sale | $365,000$166/sqft |
Source: NTREIS #20649105 Report a problem | ||
| 7/16/2024 | Contingent | $365,000$166/sqft |
Source: NTREIS #20649105 Report a problem | ||
| 7/10/2024 | Price change | $365,000-3.4%$166/sqft |
Source: NTREIS #20649105 Report a problem | ||
| 7/3/2024 | Price change | $378,000-1.8%$172/sqft |
Source: NTREIS #20649105 Report a problem | ||
| 6/27/2024 | Listed for sale | $385,000$175/sqft |
Source: NTREIS #20649105 Report a problem | ||
Public tax history
| Year | Property taxes | Tax assessment |
|---|---|---|
| 2025 | $5,699 -28.5% | $357,628 |
| 2024 | $7,971 +61.8% | $357,628 +3.5% |
| 2023 | $4,927 -15.3% | $345,569 +21.5% |
| 2022 | $5,817 +2.6% | $284,314 +9.1% |
| 2021 | $5,671 +9.2% | $260,704 +6.1% |
| 2020 | $5,194 +10.2% | $245,611 +7.1% |
| 2019 | $4,715 +7% | $229,264 +26.5% |
| 2018 | $4,404 +10.1% | $181,256 -5.5% |
| 2017 | $3,999 +11.2% | $191,725 +12% |
| 2016 | $3,596 +16.1% | $171,209 +11.1% |
| 2015 | $3,097 | $154,163 +24.5% |
| 2014 | $3,097 | $123,800 |
| 2013 | -- | $123,800 +0.7% |
| 2012 | -- | $122,900 -4.1% |
| 2011 | -- | $128,200 -0.2% |
| 2010 | -- | $128,500 -5.3% |
| 2009 | -- | $135,700 |
| 2008 | -- | $135,700 +5.3% |
| 2007 | -- | $128,900 |
| 2006 | -- | $128,900 |
| 2005 | -- | $128,900 |
| 2004 | -- | $128,900 +2.7% |
| 2003 | -- | $125,500 +4.9% |
| 2002 | -- | $119,600 +6.6% |
| 2001 | -- | $112,200 +10% |
| 2000 | -- | $102,000 |
Find assessor info on the county website
Neighborhood: Southeast
Nearby homes
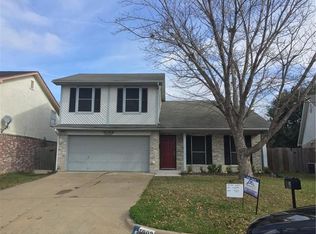
- $176,0004 bd3 ba2.2k sqft5903 Berwick Ct, Arlington, TX 76017Off Market
- $277,3004 bd2 ba2.2k sqft5903 Berwick Ct, Arlington, TX 76017Off Market
- $316,6004 bd3 ba1.8k sqft904 Danforth Pl, Arlington, TX 76017Off Market
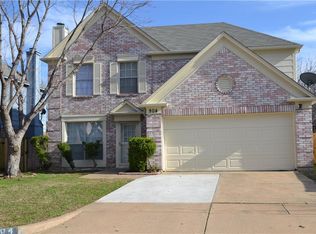
- $264,5003 bd2 ba1.9k sqft907 Danforth Pl, Arlington, TX 76017Off Market
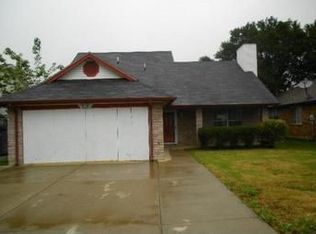
- $248,9003 bd2 ba1.4k sqft5905 Berwick Ct, Arlington, TX 76017Off Market
- $283,6003 bd2 ba1.7k sqft905 Danforth Pl, Arlington, TX 76017Off Market
- $253,4003 bd2 ba1.3k sqft909 Danforth Pl, Arlington, TX 76017Off Market
- $290,2004 bd2 ba1.8k sqft902 Danforth Pl, Arlington, TX 76017Off Market
Nearby schools
GreatSchools rating
- 5/10Glenn Harmon Elementary SchoolGrades: PK-4Distance: 0.2 mi
- 5/10T A Howard Middle SchoolGrades: 7-8Distance: 2.7 mi
- 5/10Summit High SchoolGrades: 9-12Distance: 2.4 mi
Schools provided by the listing agent
- Elementary: Harmon
- Middle: Howard
- High: Summit
- District: Mansfield ISD
Source: NTREIS. This data may not be complete. We recommend contacting the local school district to confirm school assignments for this home.
Get a cash offer in 3 minutes
Find out how much your home could sell for in as little as 3 minutes with a no-obligation cash offer.
Estimated market value
$356,600
Get a cash offer in 3 minutes
Find out how much your home could sell for in as little as 3 minutes with a no-obligation cash offer.
Estimated market value
$356,600
- Texas
- Tarrant County
- Arlington
- 76017
- Southeast
- 5901 Berwick Ct
