Skip main navigation
Closed
  • $192,300

    5901 Chalet Dr N, Mobile, AL 36608

    3beds
    2,023sqft
    Residential
    Built in 1965
    0.47 Acres Lot
    $252,300 Zestimate®
    $95/sqft
    $1,929 Estimated rent

    Home value

    $252,300

    $235,000 - $270,000

    $1,929/mo

    Zestimate® history
    Loading
    Loading...

    Owner options

    List your home for rent

    $1,929/mo

    Rent Zestimate®

    Find your next renter with Zillow Rental Manager. Plus, with online applications, you can quickly screen prospective tenants – for free.

    Learn more

    $1,929/mo

    Rent Zestimate®

    Refinance and save

    $1,200/mo

    Est. payment

    Refinancing to a lower rate could help reduce your monthly payments and save thousands over the life of the loan.

    See today's rates

    $1,200/mo

    Est. payment

    Explore your selling options

    Work with a Zillow partner agent

    Leverage their expertise and Zillow's premium Showcase listings to get your home seen by more buyers.

    Get started

    List with your own agent

    Get your home in front of millions of buyers by listing it on Zillow.

    Learn how to do it

    Sell it yourself

    Take full control of how buyers see your home on Zillow by listing For Sale by Owner (FSBO).

    List your home

    What's special

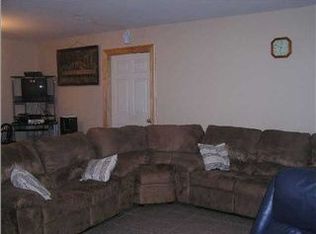
    Welcome to Alpine Hills. Conveniently located less than 2 miles from the University of South Alabama’s campus and nearby to Municipal Park, local shoppes and eateries as well as the Hospital, Airport and Coast Guard Base. The home has been under the care of the same owner for nearly 30 years. It has a great and spacious layout, with oversized rooms and bonus features inside and out. The Primary Suite has a small sitting room next to the walk-in closet. There is a large (20x7) Laundry/Utility Room off the main Living Room. Also off the Living Room is a 20x10 Screened Porch, that serves as the entrance off the Carport. The Double Carport (20x20) has 2 Storage Rooms providing 300 sq ft of storage or Workshop space. Many recent updates include a New Roof (2018), HVAC (2020) and duct was replaced 2004, gas Water Heater (2018), Double-pane Windows throughout as well as exterior storm windows. Kitchen appliances were also replaced in recent years. Sprinkler system in front yard. Vinyl siding and brick makes this home easy to maintain. Come see this great-bones house and put your personal touches on it to make it yours. All updates per the seller. Listing company makes no representation as to accuracy of square footage; buyer to verify.

    Zillow last checked:

    Listing updated:

    Listed by:

    Michael Subirats MichaelSubirats@RobertsBrothers.com,

    Roberts Brothers TREC

    Bought with:

    Kevin Loper

    Roberts Brothers West

    Source: Baldwin Realtors,MLS#: 352100MLS Logo

    Facts & features

    Interior

    Bedrooms & bathrooms
    • Bedrooms: 3
    • Bathrooms: 2
    • Full bathrooms: 2
    • Main level bedrooms: 3
    Rooms
    • Room types: Living Room
    Primary bedroom
    • Features: 1st Floor Primary, Sitting Area, Walk-In Closet(s)
    • Level: Main
    • Area: 180
    • Dimensions: 15 x 12
    Bedroom 2
    • Level: Main
    • Area: 130
    • Dimensions: 13 x 10
    Bedroom 3
    • Level: Main
    • Area: 120
    • Dimensions: 12 x 10
    Primary bathroom
    • Features: Tub/Shower Combo
    Dining room
    • Features: Breakfast Area-Kitchen, Breakfast Room, Separate Dining Room
    • Level: Main
    • Area: 208
    • Dimensions: 16 x 13
    Kitchen
    • Level: Main
    • Area: 150
    • Dimensions: 15 x 10
    Living room
    • Level: Main
    • Area: 400
    • Dimensions: 20 x 20
    Heating
    • Central, Floor Furnace
    Cooling
    • Electric, Ceiling Fan(s)
    Appliances
    • Included: Dishwasher, Disposal, Microwave, Electric Range, Refrigerator w/Ice Maker, Cooktop, Gas Water Heater
    • Laundry: Main Level, Outside
    Features
    • Ceiling Fan(s), En-Suite
    • Flooring: Carpet, Tile, Vinyl
    • Windows: Double Pane Windows
    • Has basement: No
    • Number of fireplaces: 1
    • Fireplace features: Living Room
    Interior area
    • Total structure area: 2,023
    • Total interior livable area: 2,023 sqft

    Property

    Parking
    • Total spaces: 6
    • Parking features: Attached, Carport
    • Carport spaces: 2
    Features
    • Levels: One
    • Stories: 1
    • Patio & porch: Patio, Screened, Rear Porch, Front Porch
    • Exterior features: Irrigation Sprinkler, Storage, Termite Contract
    • Fencing: Fenced
    • Has view: Yes
    • View description: Northern View, Southern View
    • Waterfront features: No Waterfront
    Lot
    • Size: 0.47 Acres
    • Dimensions: 103 x 200
    • Features: Less than 1 acre, Level
    Details
    • Parcel number: 2802091002008XXX
    • Zoning description: Single Family Residence

    Construction

    Type & style
    • Home type: SingleFamily
    • Architectural style: Ranch
    • Property subtype: Residential
    Materials
    • Brick, Vinyl Siding
    • Foundation: Slab
    • Roof: Composition,Ridge Vent
    Condition
    • Resale
    • New construction: No
    • Year built: 1965

    Utilities & green energy

    • Electric: Alabama Power
    • Gas: Mobile Gas
    • Sewer: Public Sewer
    • Water: Well
    • Utilities for property: Underground Utilities
    Green energy
    • Energy efficient items: Insulation

    Community & HOA

    Community
    • Security: Security System, Carbon Monoxide Detector(s), Security Lights
    • Subdivision: Alpine Hills
    HOA
    • Has HOA: No
    Location
    • Region: Mobile

    Financial & listing details

    • Price per square foot: $95/sqft
    • Tax assessed value: $149,100
    • Annual tax amount: $735
    • Price range: $192.3K - $192.3K
    • Date on market: 1/30/2024
    • Ownership: Whole/Full

    Price history

    DateEventPrice
    2/26/2024Sold$192,300-1.4%$95/sqft
    Source: Baldwin Realtors #352100 Report a problem
    1/23/2024Pending sale$195,000$96/sqft
    Source: Baldwin Realtors #352100 Report a problem
    12/12/2023Price change$195,000-4.9%$96/sqft
    Source: GCMLS #7279629 Report a problem
    11/6/2023Price change$205,000-10.5%$101/sqft
    Source: GCMLS #7279629 Report a problem
    9/22/2023Listed for sale$229,000$113/sqft
    Source: GCMLS #7279629 Report a problem

    Public tax history

    YearProperty taxesTax assessment
    2025$880 +15.1%$14,920 +5.5%
    2024$765 -3.2%$14,140 -3%
    2023$790 +7.4%$14,580 +7%
    2022$735 $13,620
    2021$735 $13,620
    2020-- $13,620 +11.6%
    2019-- $12,200 -0.8%
    2018$714 +18.3%$12,300 +16.5%
    2017$604 $10,560 -8.2%
    2016$604 -15.6%$11,500 -0.2%
    2013$715 -16.6%$11,520 -20.9%
    2010$858 +66.2%$14,560 +58.6%
    2003$516 $9,180
    2002$516 +5.2%$9,180 +4.6%
    2001$491 +27.4%$8,780
    2000$385 $8,780
    Find assessor info on the county website

    Neighborhood: Overlook

    Nearby schools

    GreatSchools rating
    Get a cash offer in 3 minutes
    Find out how much your home could sell for in as little as 3 minutes with a no-obligation cash offer.
    Estimated market value
    $252,300
    Get a cash offer in 3 minutes
    Find out how much your home could sell for in as little as 3 minutes with a no-obligation cash offer.
    Estimated market value
    $252,300