Skip main navigation
Off market
  • $440,400

    5901 Chert Hill Ln, Lithia, FL 33547

    3beds
    2,010sqft
    Single Family Residence
    Built in 2016
    -- sqft lot
    $440,400 Zestimate®
    $219/sqft
    $2,680 Estimated rent

    Home value

    $440,400

    $418,000 - $462,000

    $2,680/mo

    Zestimate® history
    Loading
    Loading...

    Owner options

    List your home for rent

    $2,680/mo

    Rent Zestimate®

    Find your next renter with Zillow Rental Manager. Plus, with online applications, you can quickly screen prospective tenants – for free.

    Learn more

    $2,680/mo

    Rent Zestimate®

    Refinance and save

    $3,050/mo

    Est. payment

    Refinancing to a lower rate could help reduce your monthly payments and save thousands over the life of the loan.

    See today's rates

    $3,050/mo

    Est. payment

    Explore your selling options

    Work with a Zillow partner agent

    Leverage their expertise and Zillow's premium Showcase listings to get your home seen by more buyers.

    Get started

    List with your own agent

    Get your home in front of millions of buyers by listing it on Zillow.

    Learn how to do it

    Sell it yourself

    Take full control of how buyers see your home on Zillow by listing For Sale by Owner (FSBO).

    List your home

    What's special

    Generous islandCovered lanaiLight granite countersCovered front porchSecluded master suiteGarden tubLarge open floor plan

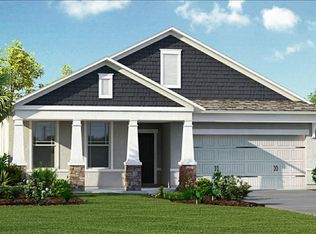
    Available: 2026-05-13 - Welcome to your 3 bedrooms, 2 baths, craftsmen charmer! This home instantly greets you with a lush front landscape, a handsome stone accent elevation, and a covered front porch where you can unwind and catch up with your neighbors. Once you enter the home, that charm continues! A large open floor plan provides opportunities from room to room to entertain and relax. The heart of the home is the kitchen with an abundance of 42" espresso cabinets, light granite counters, GE stainless steel appliance suite incl. gas range, a generous island, casual dining space, and open views of the spacious family room. A butler/serving area or drop-off zone is adjacent to the kitchen, dining room, and garage entrance for added convenience. Off the great room, oversized sliders lead out to the home's generously sized covered lanai, where you will spend many summer nights with friends and the grill. One of the best features this home offers is a private, split floor plan. The secluded master suite is at the back of the home with a sitting area and a gorgeous spa-like en-suite bath with a large walk-in closet, garden tub, and dual sink vanity, a separate enclosed shower, and a private toilet room. The secondary bathrooms are located at the front of the home and share a full-sized bath. Located in the heart of one of the best communities and a short distance from a park and the community pool. This ideal location is convenient to all that Fishhawk Ranch has to offer; top-rated schools, over 30 miles of trails, fitness centers, resort-style pools, tennis courts, basketball courts, recreation facilities, parks, playgrounds, sports complex, and dog parks! Complete lawn maintenance, including mowing, shrub pruning, irrigation system service, turf, and plant fertilization and plant pest control are included in rent services saving you time and money! NOTE: An additional $59/mo. Resident Benefits Package is required and includes a host of time and money-saving perks, including monthly air filter delivery, concierge utility setup, on-time rent rewards, $1M identity fraud protection, credit building, online maintenance and rent payment portal, one lockout service, and one late-rent pass. Renters Liability Insurance Required. Learn more at the Resident Benefits Package.

    This property is off market, which means it's not currently listed for sale or rent on Zillow. This may be different from what's available on other websites or public sources.

    Zillow last checked:

    Listing updated:

    Source: Zillow Rentals

    Facts & features

    Interior

    Bedrooms & bathrooms
    • Bedrooms: 3
    • Bathrooms: 2
    • Full bathrooms: 2
    Heating
    • Central
    Cooling
    • Central Air
    Appliances
    • Included: Dryer, Washer
    • Laundry: In Unit
    Features
    • Walk In Closet
    Interior area
    • Total interior livable area: 2,010 sqft

    Property

    Parking
    • Total spaces: 2
    • Parking features: Attached
    • Has attached garage: Yes
    • Details: Contact manager
    Features
    • Exterior features: Heating system: Central, Pest Control included in rent, Walk In Closet
    Details
    • Parcel number: 2130309UC000010000010U

    Construction

    Type & style
    • Home type: SingleFamily
    • Property subtype: Single Family Residence
    Condition
    • Year built: 2016

    Community & HOA

    Community
    • Deposit fee: $2,850
    Location
    • Region: Lithia

    Financial & listing details

    • Price per square foot: $219/sqft
    • Tax assessed value: $394,356
    • Annual tax amount: $10,018
    • Date on market: 4/18/2025
    • Date available: 05/13/2026
    • Lease term: One year lease. Pets may be allowed by approval, call to verify.

    Price history

    DateEventPrice
    4/23/2025Listing removed$2,850$1/sqft
    Source: Zillow Rentals Report a problem
    4/18/2025Listed for rent$2,850$1/sqft
    Source: Zillow Rentals Report a problem
    8/27/2024Listing removed$2,850$1/sqft
    Source: Zillow Rentals Report a problem
    8/13/2024Listed for rent$2,850+5.6%$1/sqft
    Source: Zillow Rentals Report a problem
    7/26/2022Listing removed--
    Source: Zillow Rental Network Premium Report a problem
    7/11/2022Listed for rent$2,700$1/sqft
    Source: Zillow Rental Network Premium Report a problem
    10/21/2021Sold$380,000$189/sqft
    Source: Public Record Report a problem
    8/31/2021Sold$380,000+29%$189/sqft
    Source: Stellar MLS #T3321921 Report a problem
    8/30/2019Sold$294,500-1.5%$147/sqft
    Source: Public Record Report a problem
    7/20/2019Price change$298,900-2.8%$149/sqft
    Source: THE SHASTEEN-SIZEMORE CO. #T3183856 Report a problem
    7/2/2019Listed for sale$307,500+10.4%$153/sqft
    Source: THE SHASTEEN-SIZEMORE CO. #T3183856 Report a problem
    5/18/2016Sold$278,557+68.8%$139/sqft
    Source: Public Record Report a problem
    7/1/2015Sold$165,000$82/sqft
    Source: Public Record Report a problem

    Public tax history

    YearProperty taxesTax assessment
    2025$10,018 +3.5%$394,356 -0.8%
    2024$9,678 +5%$397,481 +6.8%
    2023$9,217 +4.6%$372,054 +7%
    2022$8,815 +28.9%$347,876 +26.2%
    2021$6,837 +2%$275,720 +1.4%
    2020$6,703 -9%$271,913 +1.8%
    2019$7,365 $267,221 +2.5%
    2018$7,365 +1.1%$260,669 +9.7%
    2017$7,287 +5.5%$237,604 +284.7%
    2016$6,904 +97.6%$61,760 +6.3%
    2015$3,494 +39.1%$58,127 +39.1%
    2014$2,511 $41,779
    Find assessor info on the county website

    Neighborhood: Fishhawk Ranch

    Nearby schools

    GreatSchools rating
    Get a cash offer in 3 minutes
    Find out how much your home could sell for in as little as 3 minutes with a no-obligation cash offer.
    Estimated market value
    $440,400
    Get a cash offer in 3 minutes
    Find out how much your home could sell for in as little as 3 minutes with a no-obligation cash offer.
    Estimated market value
    $440,400