Excellent Ranch Condo with fabulous custom updated Kitchen that features 42" inch uppers, soft close cabinets and drawers, under cabinet lighting, granite tops, tile backsplash, under cabinet lighting, slide in range, peninsula island with pendant lights, buffet cabinets, bay window and breakfast bar! Beautiful hardwood floors adorn the main living spaces of the first floor including a dining room, living room with vaulted ceiling, second bedroom (currently a den) and the entry foyer. There is an outstanding screened porch with sliders from the living room and access to the outdoor spaces including a paver style patio. The primary bedroom features an end-suite bath with separate shower & water closet, and a walk-in closet. The half bath on the main level features additional cabinets, display and storage and once had a full tub and shower. The lower level offers additional finished space including a large family room with multiple potential room uses. Joining the family room is a kitchenette with sink, cooktop, and mini fridge and loads of cabinets. There is a potential (currently does not have required egress) 3rd bedroom in the lower level with a full bath. Plenty of storage and hobby space in the unfinished portion of the basement too.
Closed
$294,000
5901 Churchview Dr APT 25, Rockford, IL 61107
2beds
2,333sqft
Condominium, Single Family Residence
Built in 1984
-- sqft lot
$328,900 Zestimate®
$126/sqft
$2,448 Estimated rent
Home value
$328,900
$289,000 - $372,000
$2,448/mo
Zestimate® history
Owner options
List your home for rent
$2,448/mo
Rent Zestimate®
Find your next renter with Zillow Rental Manager. Plus, with online applications, you can quickly screen prospective tenants – for free.
$2,448/mo
Rent Zestimate®
Refinance and save
$2,473/mo
Est. payment
Refinancing to a lower rate could help reduce your monthly payments and save thousands over the life of the loan.
$2,473/mo
Est. payment
Explore your selling options
Work with a Zillow partner agent
Leverage their expertise and Zillow's premium Showcase listings to get your home seen by more buyers.
Get startedList with your own agent
Get your home in front of millions of buyers by listing it on Zillow.
Learn how to do itSell it yourself
Take full control of how buyers see your home on Zillow by listing For Sale by Owner (FSBO).
List your homeWhat's special
Half bathEnd-suite bathLarge family roomBay windowDisplay and storageCustom updated kitchenPaver style patio
Zillow last checked:
Listing updated:
Listed by:
Matt Humpal 815-509-4469,
RE/MAX Property Source
Bought with:
Lora Gilbert
Dickerson & Nieman Realtors - Rockford
Source: MRED as distributed by MLS GRID,MLS#: 12218150
Facts & features
Interior
Bedrooms & bathrooms
- Bedrooms: 2
- Bathrooms: 3
- Full bathrooms: 2
- 1/2 bathrooms: 1
Rooms
- Room types: Den, Recreation Room, Kitchen
Primary bedroom
- Features: Bathroom (Full)
- Level: Main
- Area: 180 Square Feet
- Dimensions: 15X12
Bedroom 2
- Level: Main
- Area: 165 Square Feet
- Dimensions: 15X11
Den
- Level: Basement
- Area: 168 Square Feet
- Dimensions: 14X12
Dining room
- Level: Main
- Area: 90 Square Feet
- Dimensions: 10X9
Kitchen
- Level: Main
- Area: 130 Square Feet
- Dimensions: 13X10
Kitchen 2nd
- Level: Basement
- Area: 70 Square Feet
- Dimensions: 14X5
Laundry
- Level: Main
- Area: 36 Square Feet
- Dimensions: 6X6
Living room
- Level: Main
- Area: 260 Square Feet
- Dimensions: 20X13
Recreation room
- Level: Basement
- Area: 486 Square Feet
- Dimensions: 27X18
Heating
- Natural Gas, Forced Air
Cooling
- Central Air
Appliances
- Laundry: Main Level
Features
- 1st Floor Bedroom, Walk-In Closet(s), Granite Counters
- Flooring: Hardwood
- Basement: Partially Finished,Full
- Number of fireplaces: 1
- Fireplace features: Living Room
Interior area
- Total structure area: 2,333
- Total interior livable area: 2,333 sqft
Property
Parking
- Total spaces: 2
- Parking features: On Site, Attached, Garage
- Attached garage spaces: 2
Accessibility
- Accessibility features: No Disability Access
Details
- Parcel number: 1216232025
- Special conditions: None
Construction
Type & style
- Home type: Condo
- Property subtype: Condominium, Single Family Residence
Materials
- Vinyl Siding, Brick
- Roof: Asphalt
Condition
- New construction: No
- Year built: 1984
Utilities & green energy
- Sewer: Public Sewer
- Water: Public
Community & HOA
HOA
- Has HOA: Yes
- Services included: Lawn Care, Snow Removal
- HOA fee: $300 monthly
Location
- Region: Rockford
Financial & listing details
- Price per square foot: $126/sqft
- Annual tax amount: $5,281
- Date on market: 11/27/2024
- Listing terms: Conventional
- Ownership: Fee Simple
Price history
| Date | Event | Price |
|---|---|---|
| 1/22/2025 | Sold | $294,000-2%$126/sqft |
Source:  MRED as distributed by MLS GRID #12218150 Report a problem MRED as distributed by MLS GRID #12218150 Report a problem | ||
| 12/4/2024 | Pending sale | $299,900$129/sqft |
Source: MRED as distributed by MLS GRID #12218150 Report a problem | ||
| 11/27/2024 | Listed for sale | $299,900$129/sqft |
Source: MRED as distributed by MLS GRID #12218150 Report a problem | ||
Public tax history
Tax history is unavailable.
Neighborhood: 61107
Nearby homes
- $254,0002 bd2 ba1.5k sqft5901 Churchview Dr #A, Rockford, IL 61107Off Market

- $266,5002 bd3 ba1.6k sqft5901 Churchview Dr #D, Rockford, IL 61107Off Market
- $272,4002 bd3 ba1.6k sqft5901 Churchview Dr #E, Rockford, IL 61107Off Market
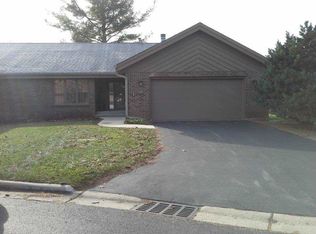
- $195,9782 bd2 ba1.5k sqft5901 Churchview Dr #G, Rockford, IL 61107Off Market
- $231,3482 bd2 ba1.8k sqft5901 Churchview Dr #H, Rockford, IL 61107Off Market
- $248,7002 bd2 ba1.5k sqft5901 Churchview Dr #I, Rockford, IL 61107Off Market
- $226,0293 bd3 ba1.6k sqft5901 Churchview Dr #J, Rockford, IL 61107Off Market
- $255,4002 bd3 ba1.5k sqft5901 Churchview Dr #M, Rockford, IL 61107Off Market
- $250,5002 bd2 ba1.5k sqft5901 Churchview Dr #N, Rockford, IL 61107Off Market
Nearby schools
GreatSchools rating
- 7/10Brookview Elementary SchoolGrades: K-5Distance: 0.8 mi
- 3/10Eisenhower Middle SchoolGrades: 6-8Distance: 2 mi
- 3/10Guilford High SchoolGrades: 9-12Distance: 0.4 mi
Schools provided by the listing agent
- Elementary: Spring Creek Elementary School
- Middle: Eisenhower Middle School
- High: Guilford High School
- District: 205
Source: MRED as distributed by MLS GRID. This data may not be complete. We recommend contacting the local school district to confirm school assignments for this home.


Get pre-qualified for a loan
At Zillow Home Loans, we can pre-qualify you in as little as 5 minutes with no impact to your credit score.An equal housing lender. NMLS #10287.
- Illinois
- Winnebago County
- Rockford
- 61107
- 5901 Churchview Dr Apartment 25
Nearby cities
Nearby neighborhoods
Nearby zip codes
Other Rockford Topics
