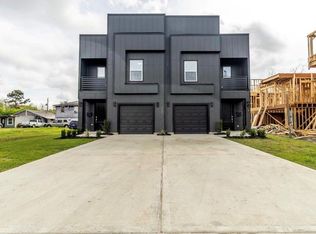
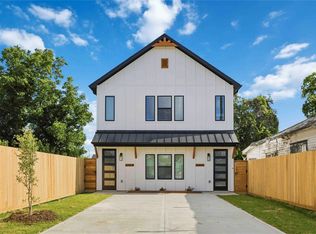
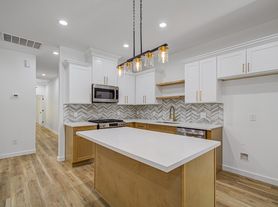
Welcome to your brand-new home in the heart of Houston, just minutes from NRG Stadium, the Texas Medical Center, and the University of Houston. This 3-bedroom, 3.5-bath home features soaring 12-foot ceilings, 8-foot doors, and an open, light-filled floor plan designed for both style and comfort. Each spacious bedroom comes with its own private bath, plus a convenient half bath on the main level for guests. The sleek kitchen offers abundant cabinet space, a large island, and stainless-steel appliances perfect for everyday living and entertaining. Enjoy the oversized backyard ideal for relaxing or hosting, along with a large driveway and two-car garage equipped with myQ smart technology, including secure in-garage Amazon delivery. Nestled in a quiet cul-de-sac within the sought-after Medical Center South/East Downtown area, this home offers the perfect balance of modern living and unbeatable convenience.
Copyright notice - Data provided by HAR.com 2022 - All information provided should be independently verified.
Apartment for rent
Multifamily
Available now
Air conditioner, electric
In unit laundry
2 Attached garage spaces parking
Natural gas
What's special
- 27 days |
- -- |
- -- |
Zillow last checked:
Listing updated:
Travel times

Let’s turn your rent into credit progress
Build credit history with every on-time payment and get credit for the payment you’re already making.
Facts & features
Interior
Bedrooms & bathrooms
- Bedrooms: 3
- Bathrooms: 4
- Full bathrooms: 3
- 1/2 bathrooms: 1
Heating
- Natural Gas
Cooling
- Air Conditioner, Electric
Appliances
- Included: Dishwasher, Dryer, Energy Star Qualified Appliances, Garbage Disposal, Microwave Oven, Refrigerator, Washer
- Laundry: In Unit, Washer Hookup
Features
- Ceiling Fan(s), High Ceilings
Interior area
- Total interior livable area: 1,928 sqft
Property
Parking
- Total spaces: 2
- Parking features: Attached, Garage
- Has attached garage: Yes
- Details: Contact manager
Features
- Stories: 2
Lot
- Features: Cleared
Details
- Additional structures: Garage(s)
Construction
Type & style
- Home type: MultiFamily
- Architectural style: Contemporary/Modern
- Property subtype: MultiFamily
Condition
- Year built: 2025
Community & HOA
Location
- Region: Houston
Financial & listing details
- Lease term: Long Term,12 Months
Nearby apartments for rent

Price history
| Date | Event | Price |
|---|---|---|
| 9/15/2026 | Listed for rent | $2,100-4.5%$1/sqft |
Source:  HAR #52535602 Report a problem HAR #52535602 Report a problem | ||
| 9/14/2026 | Listing removed | $2,200$1/sqft |
Source: HAR #79131161 Report a problem | ||
| 8/27/2026 | Listed for rent | $2,200-4.3%$1/sqft |
Source: HAR #79131161 Report a problem | ||
| 8/27/2026 | Listing removed | $2,300$1/sqft |
Source: HAR #36635784 Report a problem | ||
| 5/21/2026 | Listed for rent | $2,300$1/sqft |
Source: HAR #36635784 Report a problem | ||