Skip main navigation
Off market
Street View
  • $268,200

    5901 E Memphis St, Bel Aire, KS 67220

    6beds
    1,925sqft
    SingleFamily
    Built in 1976
    9,148 Square Feet Lot
    $268,200 Zestimate®
    $139/sqft
    $2,217 Estimated rent

    Home value

    $268,200

    $244,000 - $290,000

    $2,217/mo

    Zestimate® history
    Loading
    Loading...

    Owner options

    List your home for rent

    $2,217/mo

    Rent Zestimate®

    Find your next renter with Zillow Rental Manager. Plus, with online applications, you can quickly screen prospective tenants – for free.

    Learn more

    $2,217/mo

    Rent Zestimate®

    Refinance and save

    $1,419/mo

    Est. payment

    Refinancing to a lower rate could help reduce your monthly payments and save thousands over the life of the loan.

    See today's rates

    $1,419/mo

    Est. payment

    Explore your selling options

    Work with a Zillow partner agent

    Leverage their expertise and Zillow's premium Showcase listings to get your home seen by more buyers.

    Get started

    List with your own agent

    Get your home in front of millions of buyers by listing it on Zillow.

    Learn how to do it

    Sell it yourself

    Take full control of how buyers see your home on Zillow by listing For Sale by Owner (FSBO).

    List your home

    What's special

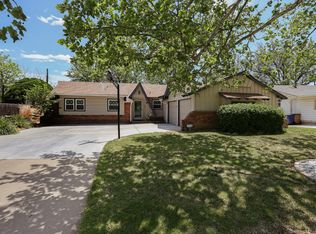
    This home has a large professional eat-in kitchen designed by the owner dor those who love to spend time creating in the kitchen. All appliances are Kitchen Aid Stainless Steel Superba/Architect series. Included are; 4 burner has cooktop with center grill mounted on the island , ceiling mounted rectangular exhaust hood, double self cleaning convection oven w/ warming drawer, trash compactor, and dishwasher. Sliding glass doors lead to the back yard deck from the eating area in the kitchen. The luving room has a stine wall with a deluxe wood burning fireplace that vents to other areas in the home. There are 2 Pella sliding glass doors that take up nearly the entire west wall of the living area that lead out to a planted area with a small pond. There is a dark grey porcelain tile floor all the way from the front door throughout the kitchen and dining area. The guest bathroom located in the hallway has a very unique porcelain tiled shower of a step in design and an arched entrance. A larger master bedroom was added onto the home in 1986 that includes a bathroom and I walk through closet. This master bedroom addition makes this bedroom one of the largest rooms in the house. This home can boast a unique feature as with the addition there are now two master bedrooms with attached baths, perfect for another occupant or guest. There are a total of three full baths on the main floor and a half bath in the basement. A new high efficiency furnace and air conditioner was installed in 2017. The entire basement and crawl space underneath the addition have been reinforced and the interior lined with moisture barrier. Also a new under-floor sub system has been added. The walls and some system are all warrantied against moisture penetration or failure for 40 years with a transferable warranty. The copper plumbing has been removed and the home updated with a manifold PEX system.

    This property is off market, which means it's not currently listed for sale or rent on Zillow. This may be different from what's available on other websites or public sources.

    Facts & features

    Interior

    Bedrooms & bathrooms
    • Bedrooms: 6
    • Bathrooms: 4
    • Full bathrooms: 3
    • 1/2 bathrooms: 1
    Heating
    • Forced air, Gas
    Cooling
    • Central
    Appliances
    • Included: Dishwasher, Garbage disposal, Range / Oven, Trash compactor
    Features
    • Flooring: Tile, Carpet, Concrete
    • Basement: Partially finished
    • Has fireplace: Yes
    Interior area
    • Total interior livable area: 1,925 sqft

    Property

    Parking
    • Parking features: Garage - Attached
    Features
    • Exterior features: Wood, Brick, Composition
    Lot
    • Size: 9,148 Square Feet
    Details
    • Parcel number: 087097250130100700

    Construction

    Type & style
    • Home type: SingleFamily
    Materials
    • Frame
    • Foundation: Other
    • Roof: Composition
    Condition
    • Year built: 1976

    Community & HOA

    HOA
    • Has HOA: Yes
    • HOA fee: $15 monthly
    Location
    • Region: Bel Aire

    Financial & listing details

    • Price per square foot: $139/sqft
    • Tax assessed value: $263,300
    • Annual tax amount: $4,052

    Price history

    Price history is unavailable.

    Public tax history

    YearProperty taxesTax assessment
    2025$4,052 +6.1%$30,280 +8%
    2024$3,820 +6.3%$28,038 +10%
    2023$3,594 $25,485
    2022-- --
    2021$3,112 +7.1%--
    2020$2,906 +5.9%$19,792 +6%
    2019$2,744 +2.8%$18,677 +3.1%
    2018$2,670 $18,113
    2017-- --
    2016$2,456 +1%--
    2015$2,431 +1.9%--
    2014$2,385 --
    2013-- --
    2012-- --
    2011-- $16,664
    2008-- $16,664
    2007-- $16,664 +5.8%
    2006-- $15,756 +3%
    2005-- $15,296 +3%
    2004-- $14,847 +3%
    2003-- $14,410 +6%
    2002-- $13,594 +9.1%
    2000-- $12,455
    Find assessor info on the county website

    Neighborhood: 67220

    Nearby schools

    GreatSchools rating
    Get pre-qualified for a loan
    At Zillow Home Loans, we can pre-qualify you in as little as 5 minutes with no impact to your credit score.

    An equal housing lender. NMLS #10287.

    Sell for more on Zillow
    Get a Zillow Showcase℠ listing at no additional cost and you could sell for .
    $268,200
    2% more
    +$5,364
    With Zillow Showcase(estimated)
    $273,564
