Welcome to a charming piece of history in the heart of Irvington, Indianapolis! Built in 1938, this lovely home combines vintage character with modern comforts, offering a cozy and inviting atmosphere. From the moment you arrive, you'll fall in love with its classic architecture and well-kept exterior, complete with original limestone wraparound exterior. Step inside to find beautiful (again, original) hardwood floors, original woodwork, and elegant details that showcase the craftsmanship of the past. The spacious living room features a cozy fireplace, great for gathering with family and friends. Next to it, the formal dining room is perfect for hosting dinner parties or enjoying family meals. The updated kitchen blends modern amenities with vintage charm, featuring stainless steel appliances, modernized cabinetry, and new stone countertops. This home offers three generously sized bedrooms, each with plenty of closet space and multiple windows that let in lots of natural light. The main bathroom keeps its classic charm with original fixtures, along with some modern updates. Plus, there's an extra full bathroom on the main floor for guests. Outside, the fenced-in private backyard is a peaceful retreat, with a patio perfect for outdoor dining, lush landscaping, and a garden area for green thumbs. Additionally you have a storage shed for all of those garden tools. You'll love being within walking distance of Irvington's local shops, scenic trails, beautiful parks, and delightful restaurants. The neighborhood has a great sense of community and even hosts the largest Halloween festival in the country! This home isn't just a place to live; it's a lifestyle. Imagine the memories you'll make in this charming space, from festive holiday celebrations to quiet evenings on the porch. Don't miss the chance to make this historic house your home, and bring it to life with your personal touch. Experience the charm of Irvington and the timeless appeal of this 1938 home.
Sold
$290,000
5901 E Saint Clair St, Indianapolis, IN 46219
3beds
1,747sqft
Residential, Single Family Residence
Built in 1938
7,840 Square Feet Lot
$310,700 Zestimate®
$166/sqft
$1,900 Estimated rent
Home value
$310,700
$292,000 - $332,000
$1,900/mo
Zestimate® history
Owner options
List your home for rent
$1,900/mo
Rent Zestimate®
Find your next renter with Zillow Rental Manager. Plus, with online applications, you can quickly screen prospective tenants – for free.
$1,900/mo
Rent Zestimate®
Refinance and save
$1,458/mo
Est. payment
Refinancing to a lower rate could help reduce your monthly payments and save thousands over the life of the loan.
$1,458/mo
Est. payment
Explore your selling options
Work with a Zillow partner agent
Leverage their expertise and Zillow's premium Showcase listings to get your home seen by more buyers.
Get startedList with your own agent
Get your home in front of millions of buyers by listing it on Zillow.
Learn how to do itSell it yourself
Take full control of how buyers see your home on Zillow by listing For Sale by Owner (FSBO).
List your homeWhat's special
Zillow last checked:
Listing updated:
Listed by:
Cameron Geesaman 317-523-7052,
Trueblood Real Estate,
Adam Geesaman
Bought with:
Jennifer Short
CENTURY 21 Scheetz
Source: MIBOR as distributed by MLS GRID,MLS#: 21980781
Facts & features
Interior
Bedrooms & bathrooms
- Bedrooms: 3
- Bathrooms: 2
- Full bathrooms: 2
- Main level bathrooms: 2
- Main level bedrooms: 3
Primary bedroom
- Features: Hardwood
- Level: Main
- Area: 160 Square Feet
- Dimensions: 16x10
Bedroom 2
- Features: Hardwood
- Level: Main
- Area: 132 Square Feet
- Dimensions: 12x11
Bedroom 3
- Features: Luxury Vinyl Plank
- Level: Main
- Area: 208 Square Feet
- Dimensions: 16x13
Dining room
- Features: Hardwood
- Level: Main
- Area: 132 Square Feet
- Dimensions: 12x11
Kitchen
- Features: Vinyl
- Level: Main
- Area: 144 Square Feet
- Dimensions: 12x12
Laundry
- Features: Tile-Ceramic
- Level: Main
- Area: 40 Square Feet
- Dimensions: 8x5
Living room
- Features: Hardwood
- Level: Main
- Area: 308 Square Feet
- Dimensions: 22x14
Heating
- Forced Air
Cooling
- Has cooling: Yes
Appliances
- Included: Dishwasher, Dryer, Disposal, Electric Oven, Refrigerator, Washer, Gas Water Heater
Features
- Attic Access, Ceiling Fan(s), Eat-in Kitchen, High Speed Internet, Pantry
- Windows: Windows Vinyl, Wood Work Stained
- Basement: Cellar
- Attic: Access Only
- Number of fireplaces: 1
- Fireplace features: Gas Log, Great Room
Interior area
- Total structure area: 1,747
- Total interior livable area: 1,747 sqft
- Finished area below ground: 32
Property
Parking
- Total spaces: 1
- Parking features: Attached, Concrete, Garage Door Opener
- Attached garage spaces: 1
Features
- Levels: One
- Stories: 1
- Patio & porch: Covered, Deck, Patio
- Fencing: Fenced,Partial
Lot
- Size: 7,840 Square Feet
- Features: Corner Lot, Sidewalks, Mature Trees
Details
- Parcel number: 491003224033000701
- Horse amenities: None
Construction
Type & style
- Home type: SingleFamily
- Architectural style: Ranch
- Property subtype: Residential, Single Family Residence
Materials
- Stone
- Foundation: Block, Crawl Space
Condition
- New construction: No
- Year built: 1938
Utilities & green energy
- Water: Municipal/City
Community & HOA
Community
- Subdivision: Woodford
HOA
- Has HOA: No
Location
- Region: Indianapolis
Financial & listing details
- Price per square foot: $166/sqft
- Tax assessed value: $267,900
- Annual tax amount: $3,030
- Date on market: 5/23/2024
- Cumulative days on market: 4 days
Price history
| Date | Event | Price |
|---|---|---|
| 6/28/2024 | Sold | $290,000+1.8%$166/sqft |
Source:  MIBOR as distributed by MLS GRID #21980781 Report a problem MIBOR as distributed by MLS GRID #21980781 Report a problem | ||
| 5/27/2024 | Pending sale | $285,000$163/sqft |
Source: MIBOR as distributed by MLS GRID #21980781 Report a problem | ||
| 5/23/2024 | Listed for sale | $285,000+26.7%$163/sqft |
Source: MIBOR as distributed by MLS GRID #21980781 Report a problem | ||
| 10/15/2020 | Sold | $225,000+2.3%$129/sqft |
Source: MIBOR as distributed by MLS GRID #21675118 Report a problem | ||
| 8/29/2020 | Pending sale | $219,900$126/sqft |
Source: RE/MAX Advanced Realty #21675118 Report a problem | ||
| 8/1/2020 | Listed for sale | $219,900$126/sqft |
Source: RE/MAX Advanced Realty #21675118 Report a problem | ||
| 3/25/2020 | Listing removed | $219,900$126/sqft |
Source: RE/MAX Advanced Realty #21675118 Report a problem | ||
| 10/15/2019 | Listed for sale | $219,900+59.9%$126/sqft |
Source: RE/MAX Advanced Realty #21675118 Report a problem | ||
| 8/18/2011 | Listing removed | $137,500$79/sqft |
Source: RE/MAX Realty Group (Greenfield) #21043095 Report a problem | ||
| 6/2/2011 | Price change | $137,500-1.7%$79/sqft |
Source: RE/MAX Realty Group (Greenfield) #21043095 Report a problem | ||
| 12/4/2010 | Price change | $139,900-3.5%$80/sqft |
Source: RE/MAX Realty Group (Greenfield) #21043095 Report a problem | ||
| 8/19/2010 | Listed for sale | $145,000$83/sqft |
Source: RE/MAX Realty Group (Greenfield) #21043095 Report a problem | ||
Public tax history
| Year | Property taxes | Tax assessment |
|---|---|---|
| 2025 | $3,446 +0.7% | $267,900 -7.1% |
| 2024 | $3,422 +12.9% | $288,500 |
| 2023 | $3,032 +15.6% | $288,500 +13.5% |
| 2022 | $2,622 +49.2% | $254,100 +12.4% |
| 2021 | $1,758 -1.7% | $226,100 +46.5% |
| 2020 | $1,789 +4.2% | $154,300 |
| 2019 | $1,717 +9.5% | $154,300 +4.7% |
| 2018 | $1,568 -12.9% | $147,400 +1% |
| 2017 | $1,801 +5.8% | $145,900 -11.7% |
| 2016 | $1,703 +4.3% | $165,300 +8.2% |
| 2014 | $1,633 +3.8% | $152,800 +18.5% |
| 2013 | $1,573 | $128,900 -9.9% |
| 2012 | $1,573 | $143,100 +9.7% |
| 2011 | -- | $130,500 -1.7% |
| 2010 | $1,368 -5.5% | $132,700 -3.8% |
| 2009 | $1,447 | $137,900 +1.6% |
| 2007 | -- | $135,700 +7.4% |
| 2006 | -- | $126,400 +23.8% |
| 2005 | -- | $102,100 |
| 2004 | -- | $102,100 |
| 2003 | -- | $102,100 +128.4% |
| 2002 | -- | $44,700 +200% |
| 2001 | -- | $14,900 |
| 2000 | -- | $14,900 |
Find assessor info on the county website
Neighborhood: Irvington
Nearby homes
- $224,1002 bd1 ba1.2k sqft759 N Campbell Ave, Indianapolis, IN 46219Off Market
- $288,7002 bd0 ba1.1k sqft745 N Campbell Ave, Indianapolis, IN 46219Off Market
- $427,7004 bd0 ba3k sqft801 N Campbell Ave, Indianapolis, IN 46219Off Market
- $336,0003 bd2 ba2.1k sqft739 Campbell Ave, Indianapolis, IN 46219Sold
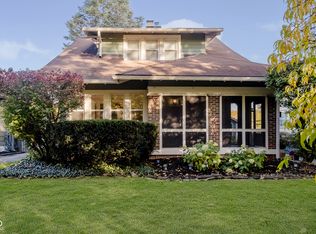
- $270,3003 bd3 ba1.3k sqft5920 E Saint Clair St, Indianapolis, IN 46219Off Market
- $289,0003 bd3 ba3.5k sqft770 N Arlington Ave, Indianapolis, IN 46219Sold
- $203,0002 bd-- ba1.1k sqft737 N Campbell Ave, Indianapolis, IN 46219Off Market
- $340,0003 bd2 ba2.1k sqft776 N Arlington Ave, Indianapolis, IN 46219Sold
Nearby schools
GreatSchools rating
- 4/10George W. Julian School 57Grades: PK-5Distance: 0.7 mi
- 5/10Arlington Community Middle SchoolGrades: 6-8Distance: 4.8 mi
- 1/10Arsenal Technical High SchoolGrades: 9-12Distance: 3.7 mi
Get a cash offer in 3 minutes
Find out how much your home could sell for in as little as 3 minutes with a no-obligation cash offer.
Estimated market value
$310,700
Get a cash offer in 3 minutes
Find out how much your home could sell for in as little as 3 minutes with a no-obligation cash offer.
Estimated market value
$310,700
- Indiana
- Marion County
- Indianapolis
- 46219
- Irvington
- 5901 E Saint Clair St
Nearby cities
Nearby neighborhoods
Nearby zip codes
Other Indianapolis Topics
